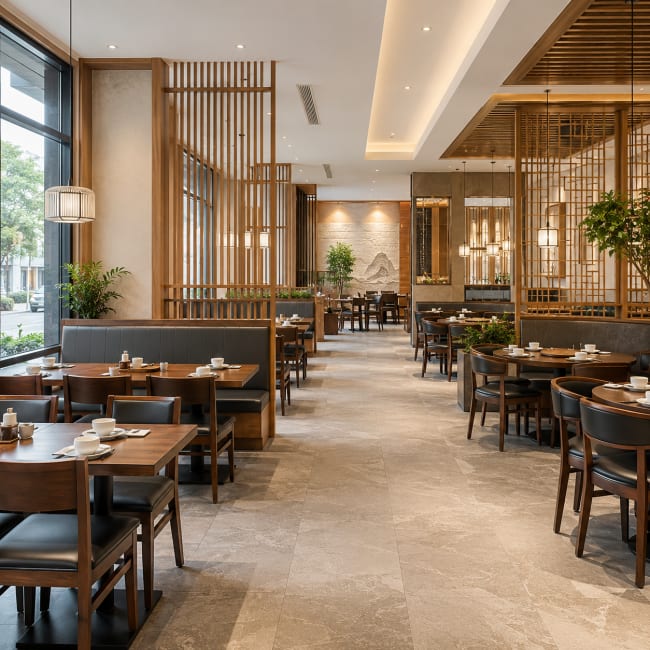
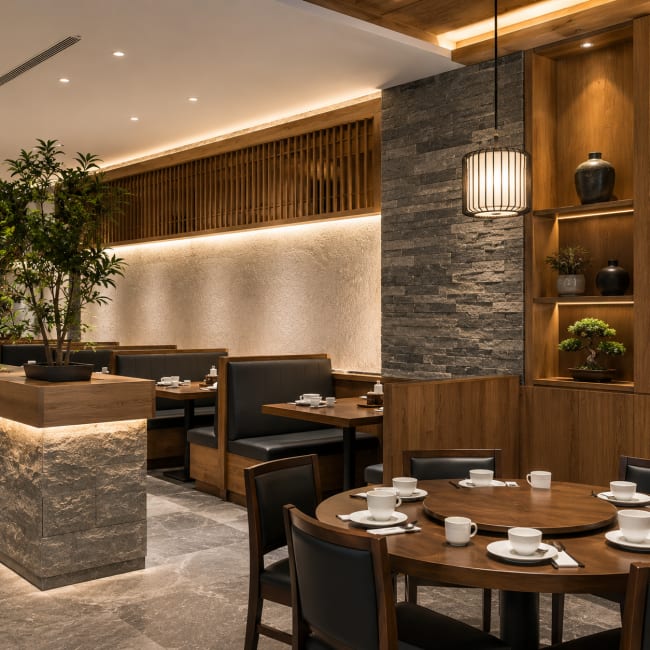
Chinese cuisine has held a prominent place in the American restaurant landscape for generations. That history has produced a remarkably broad category, from compact takeout concepts to full-service dining rooms, interactive hot pot restaurants, private dining venues, and banquet spaces.
This guide begins with the table because it provides the clearest way to understand those differences. How a table is occupied, served, and circulated around determines the room it needs. Once that relationship is established, the layout, furniture, lighting, materials, and visual identity can be developed with a clear purpose.
The Table Defines the Restaurant
Walk into four different Chinese restaurants, and you may notice similarities in the menu or cuisine, but the dining experience can be completely different. A neighborhood takeout restaurant is designed for quick ordering and fast table turnover, while a banquet hall accommodates large celebrations that may last for hours. Dim sum requires frequent cart service between closely spaced tables, and hot pot restaurants need larger tables with built-in equipment and generous space for guests and servers.
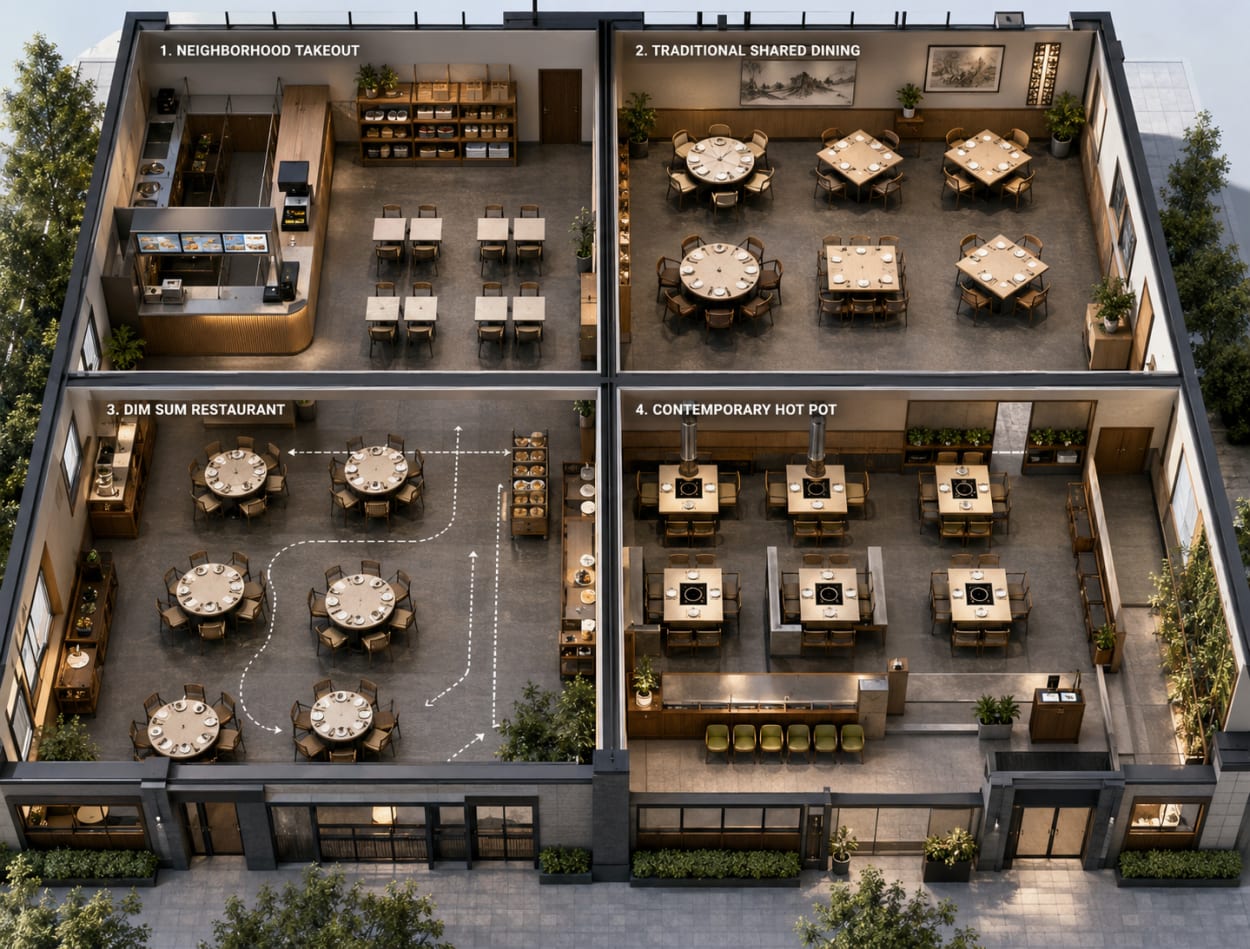
These restaurants don't begin with different decorating styles. They begin with different ways of serving food. Once the service model is established, decisions about the dining room become much clearer because each element can support the experience happening at the table.
| Dining Concept |
How Guests Dine |
Planning Priorities |
| Neighborhood Takeout |
Short visits, individual meals, high turnover |
Compact seating, visible ordering counter, efficient pickup, clear circulation |
| Shared Family Dining |
Shared dishes, larger parties, longer meals |
Larger tables, comfortable seating, stable table bases, generous server access |
| Dim Sum |
Continuous table service with carts and shared plates |
Wide aisles, flexible table groupings, unobstructed circulation, efficient service routes |
| Hot Pot & Specialty Dining |
Interactive cooking at the table, extended dining |
Larger table footprints, built-in utilities, increased spacing, ventilation and reservation planning |
Key Takeaway
The same building can support four completely different Chinese restaurants because the table, not the décor, determines how the space needs to function.
Match Your Service Model to the Right Furniture
36%
A National Restaurant Association survey reported by Nation’s Restaurant News found that 36% of Americans ate Chinese food at least once a month, while another 42% ate it several times a year. The survey also found that consumers relied on restaurants for Chinese food more heavily than they did for Italian or Mexican cuisine.
That popularity does not translate into a single design formula. A takeout-focused restaurant and a full-service dining room operate very differently from a dim sum restaurant or hot pot concept. Each requires a different approach to space, service, and furniture planning. Their planning requirements are defined less by a shared visual style than by what happens during service.
Chinese restaurants encompass a wide range of dining experiences, each with different requirements for service, seating, and guest flow. While each concept has its own identity, the planning process begins with understanding how guests move through the restaurant, how long they stay, and how food is served. Those decisions influence table layouts, circulation, staffing, and furniture long before decorative details enter the conversation.
The following operating models cover the most common approaches to Chinese restaurant design. Some restaurants fit neatly into one category, while others combine elements from two or more. The goal is to identify the experience you want to create before making decisions about the dining room.
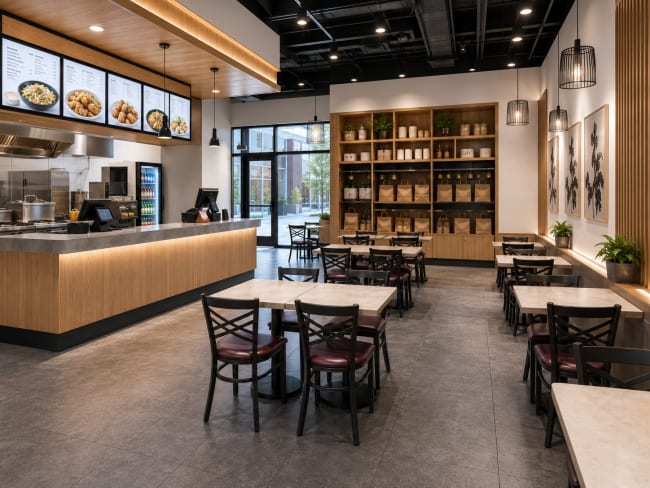
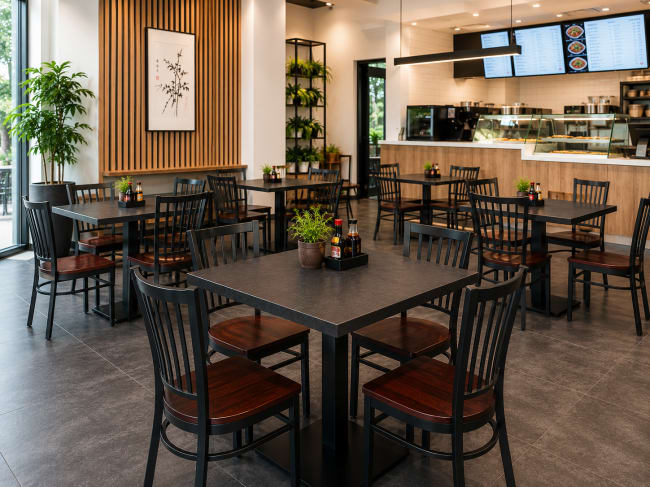
Efficient layouts keep ordering, pickup, and seating moving.
Quick Service & Takeout
Neighborhood takeout restaurants and fast-casual concepts are designed for efficiency. Guests expect a clear path through ordering, pickup, and seating without wasting valuable floor space. Compact tables, durable chairs, and straightforward circulation help maintain a steady flow while keeping the dining room easy to navigate during busy periods.
Traditional Shared Dining
This is the dining experience many people associate with a full-service Chinese restaurant. Meals revolve around shared dishes, larger parties, and longer conversations, requiring tables that comfortably accommodate multiple plates, serving dishes, and beverages. The dining room should provide generous server access while allowing groups to interact naturally without feeling crowded.
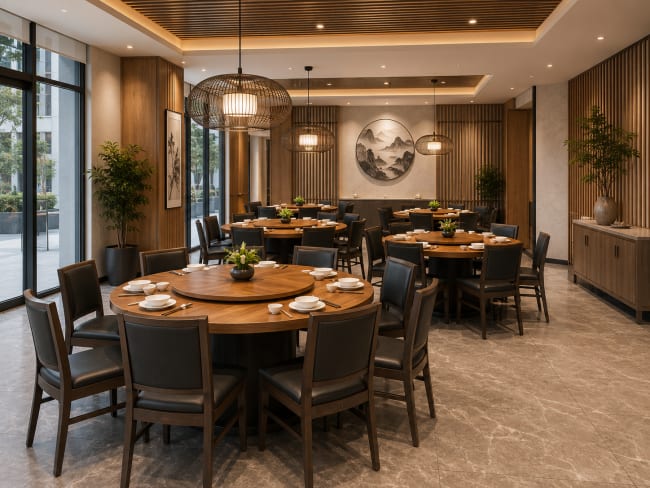
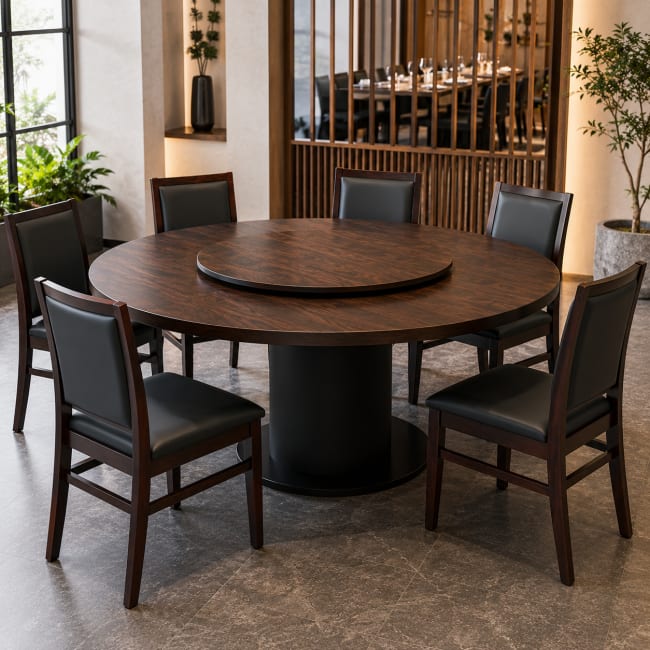
Larger tables create space for shared meals and longer visits.
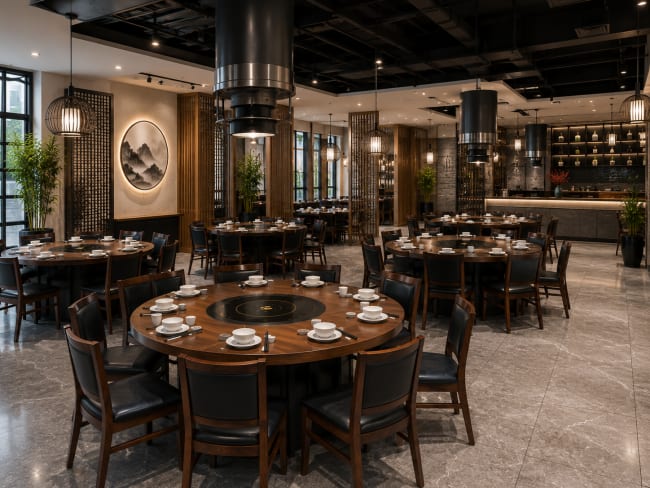
Expanded table space accommodates equipment, groups, and service.
Banquet, Hot Pot & Specialty Dining
Restaurants centered on banquets, hot pot, or other specialty experiences often have the most demanding layout requirements. Tables may need integrated burners or electrical connections, larger footprints, and increased spacing to accommodate equipment and continuous service. Private dining rooms, reservation areas, and waiting space also become more important as parties grow larger and meals extend over several hours.
Once the service model is established, restaurant furniture selection becomes less about appearance and more about supporting the way guests use the dining room. Restaurants designed for quick meals have different priorities than those built around shared dining, celebrations, or extended table service.
Shared Dining Benefits from Comfort and Stability
Best for group meals and traditional Chinese dining experiences
Restaurants centered on shared meals place different demands on furniture. Larger tables need stable bases that remain comfortable for every guest, while chairs and booths should support longer conversations without feeling overly formal. Generous tabletop space becomes especially important during shared meals where multiple dishes and serving pieces occupy the table.
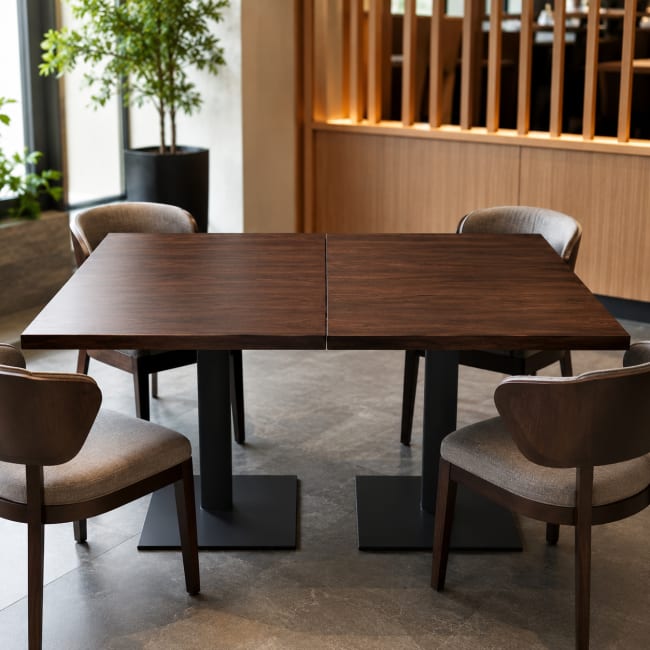
Many full-service Chinese restaurants also benefit from furniture that adapts to changing party sizes. Square and rectangular tables can be combined for larger groups, while round tables create an inclusive setting for celebrations and family-style dining.
Faster Dining Calls for Flexible Furniture
Best for fast-casual service and efficient guest flow environments
Restaurants built around takeout, lunch service, or shorter meals benefit from furniture that is durable, easy to maintain, and simple to rearrange as traffic changes throughout the day. Smaller tables keep seating efficient, while lightweight commercial chairs make cleaning and reconfiguration easier without sacrificing comfort.
Because guests typically spend less time at the table, layouts can remain compact as long as circulation between tables, service stations, and entrances stays clear. Materials that resist daily wear and clean quickly also reduce maintenance over the life of the restaurant.
Plan the Room Around the Occupied Table
Restaurant floor plans often begin with table sizes, but guests don't dine at empty tables. Chairs are pulled back, shared dishes fill the center of the table, servers approach from multiple directions, and people move throughout the meal. A layout that appears efficient on paper can quickly become crowded once the restaurant is full.
Planning around the occupied table creates a more accurate picture of how the dining room will function. It helps determine aisle widths, table spacing, seating capacity, and circulation before furniture is ordered or construction begins.
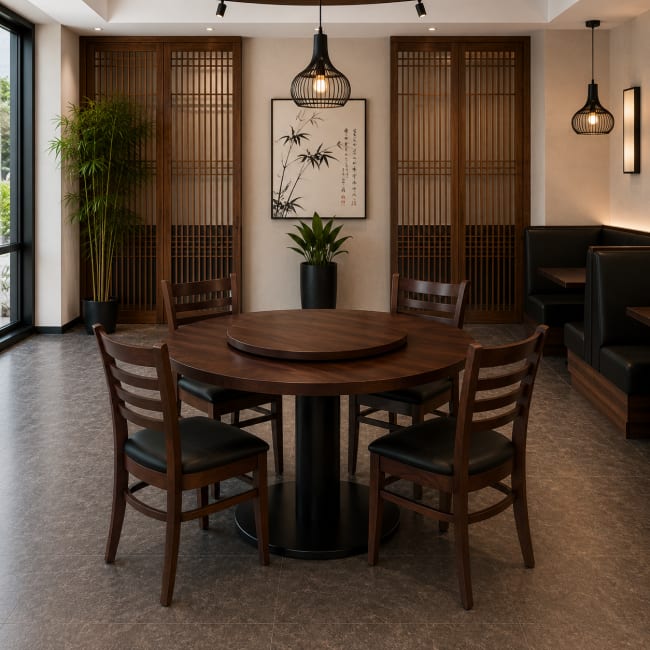
The furniture footprint is only the starting point.
An Empty Table Tells Only Part of the Story
Starting with the furniture footprint
Restaurant layouts often begin with furniture dimensions, but an empty table is only a starting point. While its footprint is useful for estimating capacity, it doesn't represent how the space will function once guests arrive.
Dining Expands the Table's Footprint
Accounting for the guest experience
As guests sit down, the usable footprint grows beyond the tabletop. Chairs require clearance, serving dishes spread across the center, and shared meals naturally occupy more space than the furniture alone suggests.
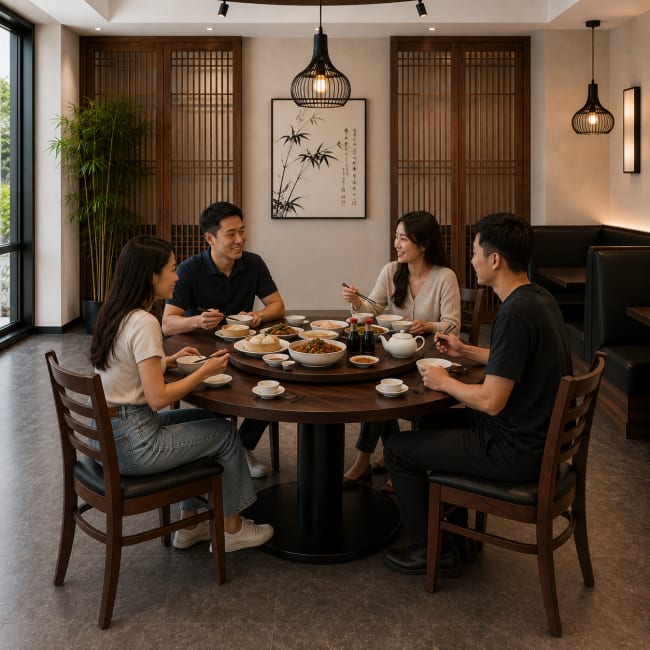
Guests, chairs, and shared dishes expand the dining space.
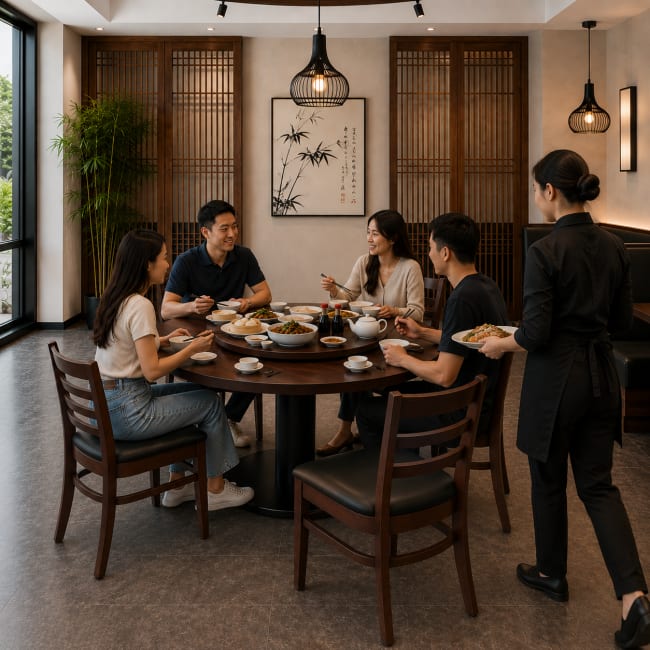
Servers require additional room to move comfortably.
Service Requires Even More Space
Planning for active service
The largest footprint occurs during service. Staff need room to approach the table from multiple directions without disturbing neighboring guests. Planning for this occupied footprint creates a dining room that remains comfortable throughout the meal instead of feeling crowded during busy periods.
The occupied table is a more useful planning tool than the table alone because it reflects how the restaurant actually operates. Shared dining requires additional room beyond the tabletop, while servers need unobstructed access throughout the meal. When those needs are considered early in the design process, guests are more comfortable and staff can move efficiently without constantly navigating around chairs or waiting for space to clear.
This perspective also explains why two restaurants with the same seating capacity may require very different layouts. The goal isn't simply fitting more tables into the room, it's creating a dining environment where guests and staff can move comfortably from arrival through dessert.
Understanding the occupied table also makes it easier to evaluate the role of different table shapes. Round, square, and rectangular tables each influence how guests interact, how easily tables can be combined, and how efficiently the dining room uses available space. The best choice depends on the restaurant's service model, available floor area, and the dining experience you want to create.
Square & Rectangular Tables
Square and rectangular tables offer greater flexibility for restaurants serving a wide range of party sizes. Two-top and four-top tables can be combined for larger groups, separated during slower periods, or rearranged as service needs change. Their straight edges also make them easier to organize in compact dining rooms where maximizing seating capacity is important.
They may not create the same sense of equality around the table as a round layout, but they provide practical advantages for restaurants balancing shared dining with smaller parties, takeout customers, and varying daily traffic.
Round Tables
Round tables naturally support the shared dining style found in many Chinese restaurants. Every guest sits at an equal distance from the center, making it easier to reach shared dishes, use a lazy Susan, and maintain eye contact during conversation. They also adapt well to celebrations and larger family gatherings where interaction is as important as the meal itself.
Their larger footprint can make space planning more challenging, particularly in narrow dining rooms or restaurants with limited square footage. Because they don't nest together as efficiently as rectangular tables, they require careful attention to circulation and table spacing to avoid reducing seating capacity.
Design Takeaway
The true footprint of a dining table includes pulled-out chairs, guests, serving dishes, and enough space for staff to move comfortably around it. Designing for that occupied footprint creates a dining room that feels comfortable at full capacity instead of crowded during every busy service.
Shape the Dining Experience
Chinese restaurant interiors are often recognized by decorative motifs, but memorable dining rooms are built on something more fundamental. Before selecting decorative elements, establish how the room should function. The physical structure of the room influences how guests interact with the space long before they notice individual design details.
That doesn't mean every Chinese restaurant should look the same. A lively noodle house, a contemporary hot pot restaurant, and an upscale banquet venue each create a different mood because they serve different dining experiences. When the environment reflects the way the restaurant operates, the design feels authentic without relying on familiar visual clichés.
Organize the Space
The way a dining room is divided has a direct impact on comfort, conversation, and service. Some restaurants benefit from an open layout that creates energy and visibility, while others use partitions, booth seating, or private dining rooms to accommodate longer meals and larger gatherings. The goal is to organize the room so guests feel connected to their own table without becoming distracted by every activity happening around them.
Sightlines are equally important. Guests should be able to find the host stand, identify their table, and understand how the restaurant is organized without relying on signs or staff directions. A clear layout feels intuitive from the moment they arrive.
Build Atmosphere with Materials and Light
Materials and lighting establish the character of the dining room while supporting everyday commercial use. Material choices contribute texture and durability while reflecting the style of service and the amount of time guests spend at the table.
Lighting deserves the same practical approach. Brighter environments suit fast-paced restaurants where tables turn quickly, while softer, layered lighting complements longer meals and shared dining. Decorative fixtures can add personality, but the primary goal is making every table comfortable to dine at while giving the room depth and warmth.
By this point, the restaurant's operating model and layout have established how the space needs to function. The next step is defining how that experience should look and feel. Materials, lighting, architectural details, and restaurant furniture all contribute to the visual identity of the dining room, but they work best when they support a clear design direction.
Choosing a Visual Direction
Once the restaurant's layout has been established, the visual identity of the dining room begins to take shape. The visual elements throughout the restaurant should reinforce the way guests experience the space rather than compete for attention. Whether the concept is contemporary, traditional, interactive, or centered on private dining, the strongest interiors reflect the restaurant's purpose first and use decorative elements to support that identity.
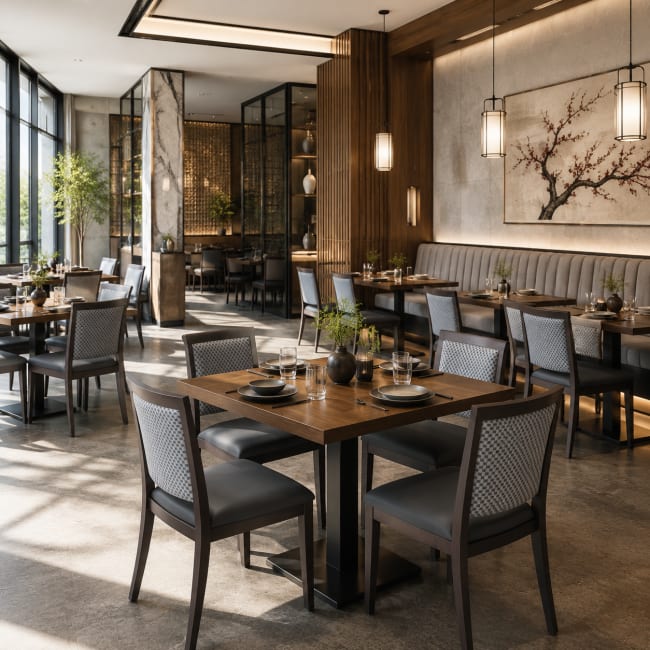
Natural materials and architectural details create a modern interpretation of Chinese design.
Contemporary Chinese
Modern architecture with restrained cultural influences.
Contemporary Chinese restaurants often achieve their character through proportion, texture, and carefully selected materials rather than elaborate decoration. Natural materials and refined architectural finishes create a sleek backdrop, while decorative lighting and subtle geometric details introduce visual interest without overwhelming the dining room.
Restaurant furniture should reinforce the same approach. Wood restaurant tables, upholstered seating, and chairs with simple silhouettes allow the architecture and cuisine to remain the focal points. Cultural references are most effective when they appear through craftsmanship, artwork, or carefully chosen architectural details instead of themed décor.
Traditional Family Dining
Warm materials that encourage guests to gather and stay awhile.
Traditional Chinese restaurants create a welcoming atmosphere through layered materials, comfortable seating, and spaces designed for gathering. Warm materials and architectural details inspired by regional craftsmanship provide visual character while maintaining a relaxed dining environment.
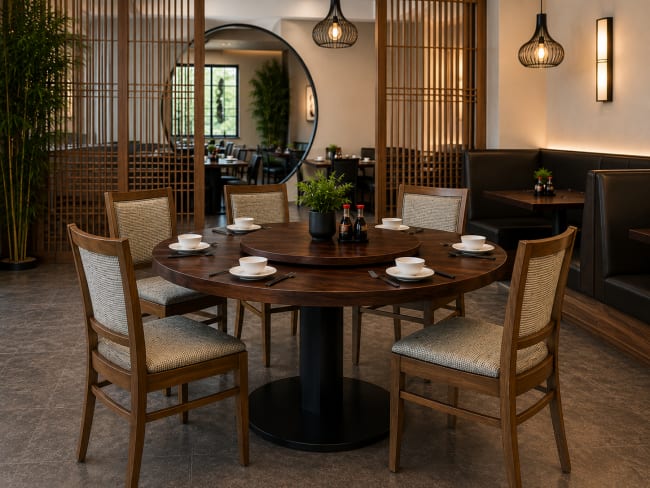
Round restaurant tables naturally support shared dishes and conversation, while upholstered restaurant booths and comfortable chairs encourage guests to enjoy longer meals with family and friends. Rather than relying on familiar decorative motifs alone, the strongest interiors reflect the restaurant's heritage through quality materials and authentic design details.
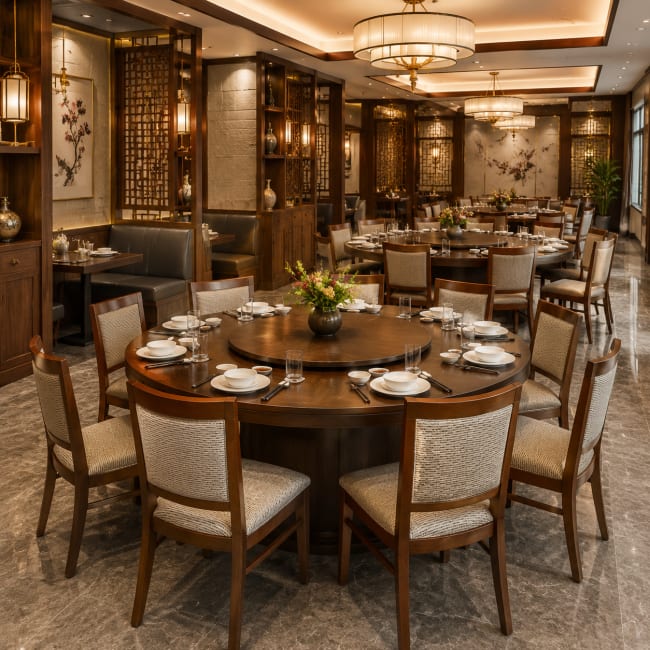
Warm finishes and shared seating arrangements support longer meals and group gatherings.
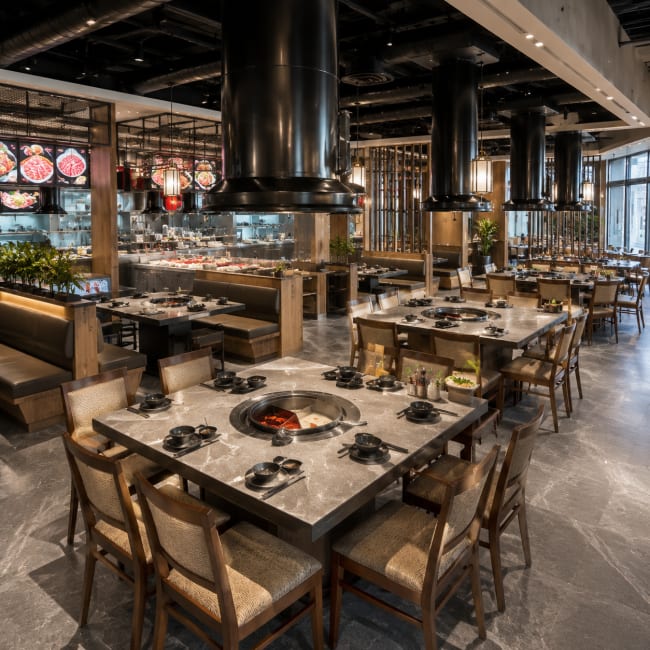
Integrated table equipment and organized circulation support interactive dining.
Modern Hot Pot
Designing for interaction, visibility, and continuous table service.
Hot pot restaurants place unique demands on interior design because the dining experience happens at the table. Built-in cooking equipment, ventilation, generous spacing, and durable materials become essential architectural features rather than hidden utilities. Every design decision should support both guest interaction and efficient service throughout the meal.
The visual character often reflects that energy. Exposed materials, integrated lighting, durable restaurant furniture, and clearly defined dining zones create an active atmosphere while preserving comfortable circulation for guests and staff. The result is a restaurant that feels lively without becoming crowded.
Private Dining & Banquets
Creating comfortable spaces for longer celebrations and shared occasions.
Private dining rooms and banquet spaces are designed around comfort, privacy, and conversation.Upholstered seating and architectural treatments help define individual gathering spaces while reducing distractions between larger parties. The goal is to create an environment where guests can comfortably spend several hours dining together.
Larger restaurant tables, stable commercial table bases, and generous circulation support the practical demands of banquet service while reinforcing a refined atmosphere. Decorative elements should complement the architecture, allowing the quality of the materials, lighting, and restaurant furniture to establish the character of the room.
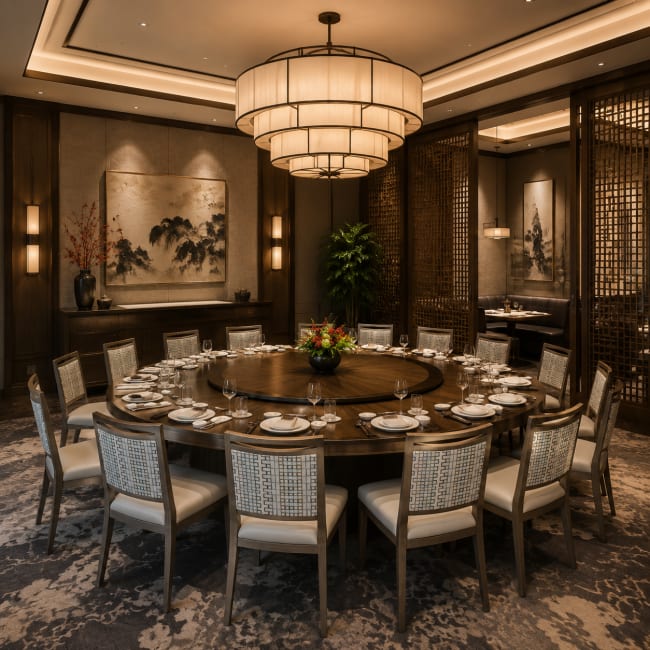
Defined spaces, comfortable seating, and layered lighting create a more intimate dining experience.
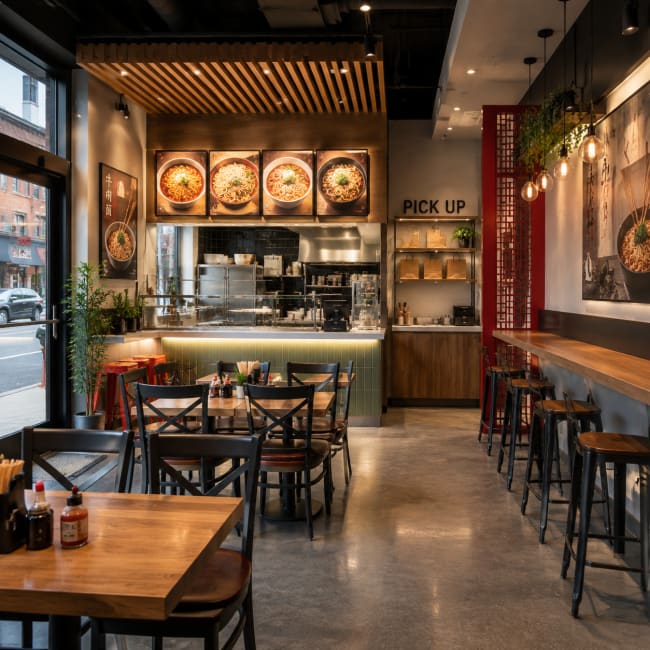
Clear ordering areas, compact seating, and recognizable design details support fast-moving dining.
Fast-Casual Noodle Houses & Takeout Concepts
Efficient layouts with a distinct identity.
Fast-casual noodle houses and takeout-focused Chinese restaurants operate at a different pace than full-service dining rooms. Guests often make quick decisions, order at the counter, and move through the space efficiently. A clear ordering process and efficient use of space help the restaurant feel organized during busy periods.
The visual identity of these concepts should be easy to understand from the entrance. Bold materials, architectural details, and recognizable branding elements can create a memorable atmosphere without interfering with ordering, circulation, or daily service. Commercial restaurant furniture should support the pace of the restaurant through durable seating, efficient table layouts, and practical use of available space.
A restaurant's visual identity may establish the first impression, but the guest experience begins before anyone reaches the table. The entrance sets the tone for everything that follows, and a well-planned arrival sequence helps guests understand where to go, where to wait, and how the restaurant operates from the moment they walk through the door.
Design a Welcoming Arrival
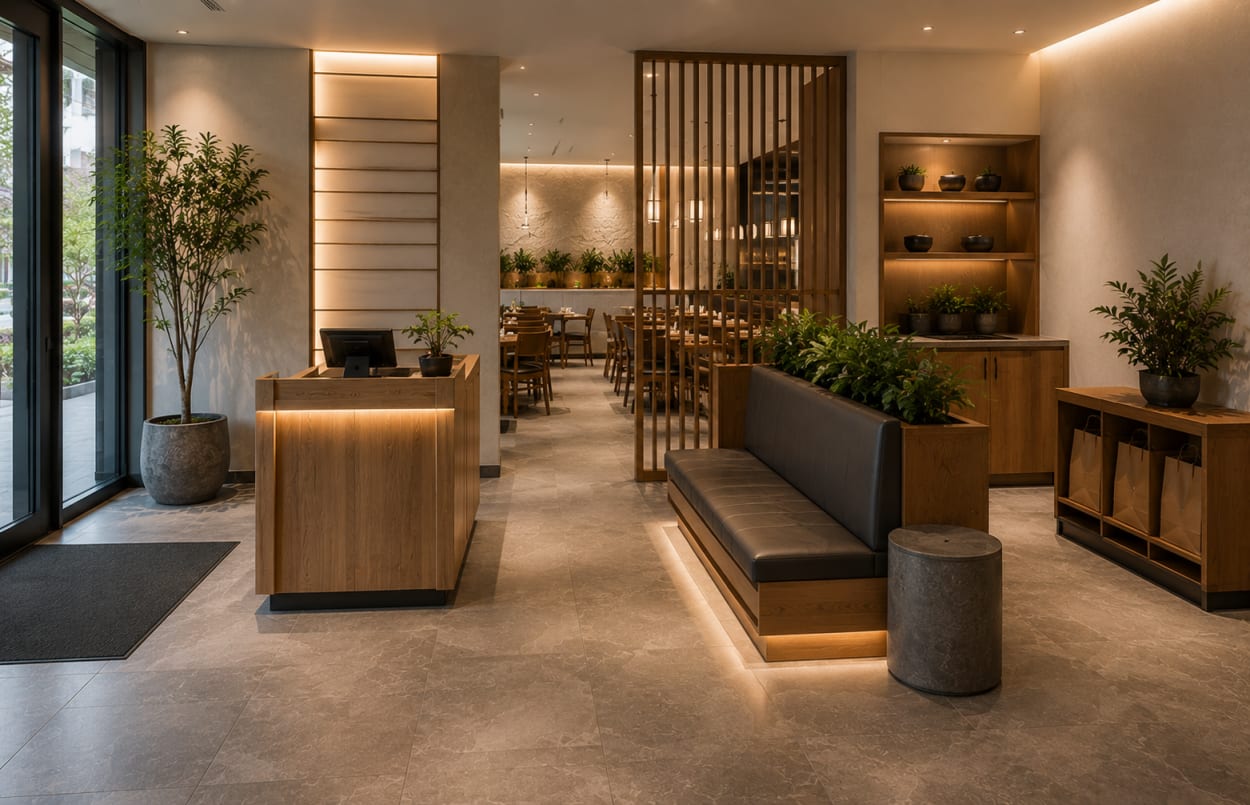
The best dining rooms can still feel chaotic if guests don't know where to go when they arrive. Chinese restaurants often welcome several types of visitors at the same time. These may include families arriving for dinner, customers picking up takeout, delivery drivers collecting orders, and larger groups waiting to be seated. Without a clear arrival sequence, those activities compete for the same space and create unnecessary congestion.
Planning the entrance as its own functional zone helps every guest move confidently from the front door to their destination while allowing the dining room to remain comfortable and organized.
The entrance should guide guests naturally through the restaurant while minimizing conflicts between dine-in service and off-premise orders. Small planning decisions, such as locating pickup shelving away from the host stand or providing dedicated waiting space for larger parties, can make the restaurant feel more organized during busy periods.
As takeout and third-party delivery continue to play a larger role in many Chinese restaurants, it's worth considering these needs during the initial layout instead of trying to accommodate them after opening.
Every successful Chinese restaurant reflects the way its guests gather around the table. Once the service model, layout, atmosphere, furniture, and arrival experience work together, the design no longer depends on decorative themes alone; it becomes a space that supports the meal from beginning to end.
Bringing it all Together
Successful Chinese restaurant design doesn't begin with choosing colors, materials, or decorative details. It begins with understanding how guests gather around the table. Whether the restaurant serves quick takeout, family-style dinners, dim sum, or hot pot, the dining experience influences every decision that follows. Table layouts, furniture, lighting, and atmosphere should all support the way guests gather.
When the table is planned first, the rest of the restaurant has a clear direction. Guests move comfortably through the space, servers work more efficiently, and the dining room feels natural because every element supports the way the meal is shared. Decorative touches can give a restaurant its personality, but successful interiors begin with planning that supports the way guests actually dine.