Bar stools and counter stools may appear nearly identical at first glance, but the height difference between them significantly affects seating comfort, spacing, usability, and overall functionality. Because both stool types are designed around completely different table and counter heights, choosing the wrong option can quickly create awkward seating positions, poor leg clearance, and uncomfortable dining or social experiences.
This guide explains the key differences between bar stools and counter stools, why the two are not interchangeable, and how each seating height is commonly used across hospitality environments. It also outlines recommended height pairings, spacing guidelines, and common stool styles to help simplify the selection process when furnishing bars, restaurants, cafés, entertainment venues, and counter-height dining spaces.
Although counter stools and bar stools often appear visually similar, they are designed around completely different surface heights and seating environments. Even a few inches of variation significantly affect posture, comfort, circulation, and the overall dining experience, which is why selecting the correct stool height is essential for both hospitality functionality and long-term guest comfort.

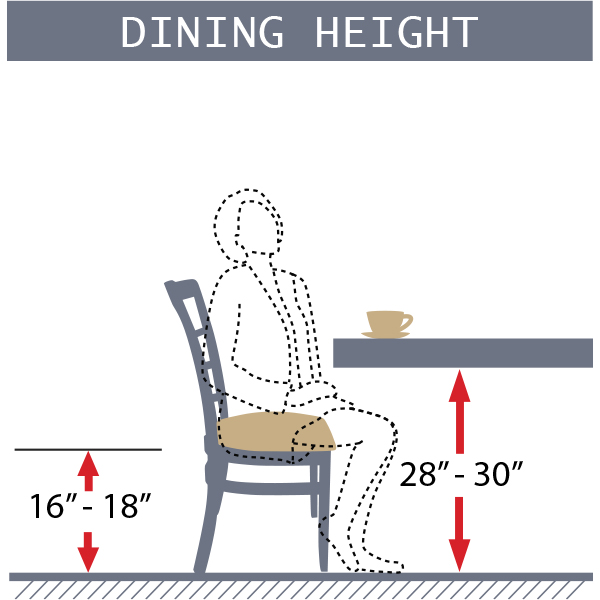
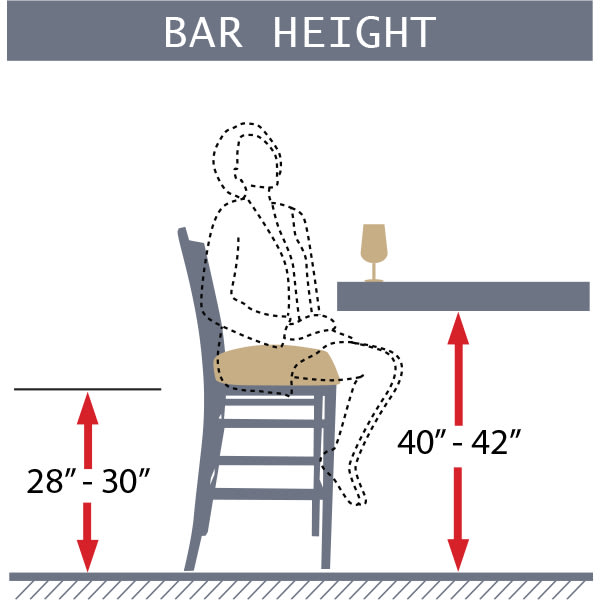
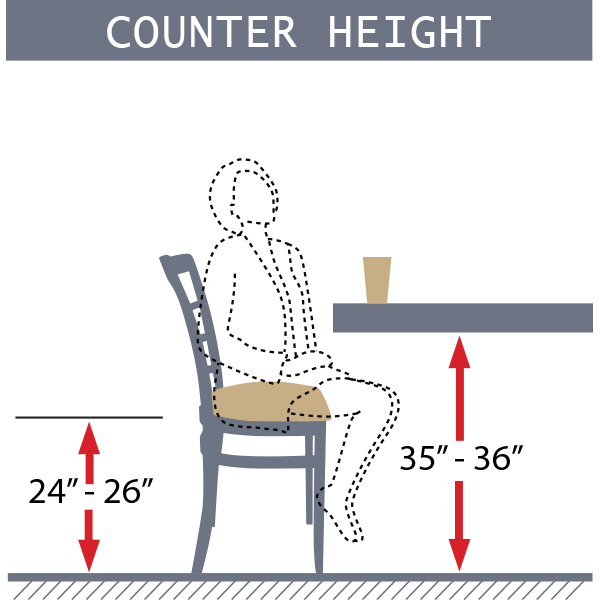
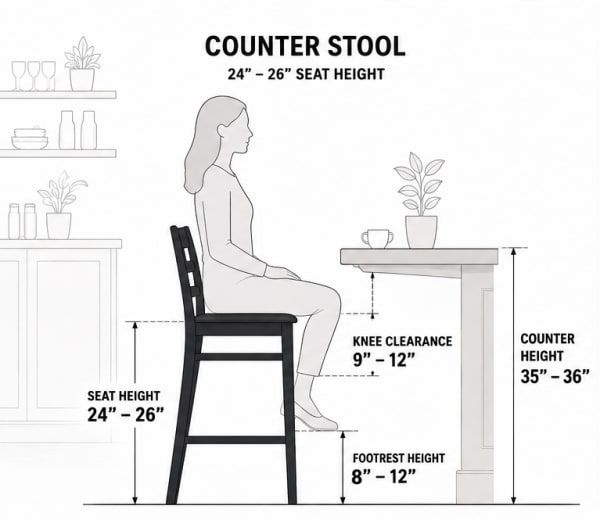
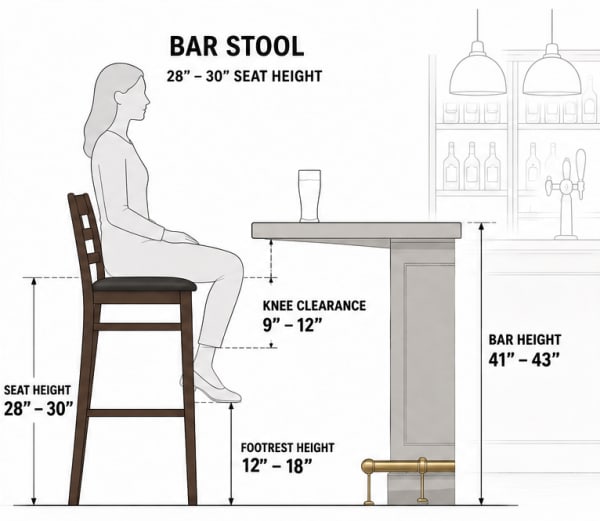
This guide will further explain why both types of stools are not interchangeable along with the conspicuous distinctions between them. It will also allow you to easily pair the right table height with the various seating available. Below we have added diagrams showing the height of the various seating options and the sitting position of the people using them. The last two images are our main focus and help to illustrate the difference between commercial bar and counter stools and the images below show extra tall and dining table heights
What is a Bar Stool?
Bar stools are designed for taller surfaces that typically measure between 40" and 42" high, making them noticeably taller than counter stools. Most bar stools feature a seat height between 28" and 30", creating comfortable dining and viewing angles while increasing visibility across the surrounding environment, which is why bar-height seating is commonly used throughout sports bars, breweries, cocktail lounges, restaurant bars, and entertainment-focused hospitality spaces.
What is a Counter Stool?
Counter stools are designed for surfaces that typically measure between 34" and 36" high, making them shorter than traditional bar stools and better suited for lower dining and service areas. Most counter stools feature a seat height between 24" and 26", allowing comfortable knee clearance while maintaining a more relaxed and conversational seating position commonly associated with cafés, coffee shops, casual dining counters, and approachable hospitality environments.
Although the visual difference between commercial bar-height seating and counter-height may appear relatively small, even a few inches of variation significantly affect posture, circulation, usability, and long-term seating comfort. Stool seating is designed around very specific height relationships between the seat, footrest, and surrounding surface, which is why counter stools and bar stools are not directly interchangeable despite often appearing visually similar.
Proper stool height allows guests to sit naturally with comfortable knee clearance, appropriate arm positioning, and better overall posture during dining or social interaction. When seating heights become mismatched, guests often compensate through awkward posture adjustments that gradually reduce long-term seating comfort.
The difference also affects how a hospitality space functions visually. Counter-height seating generally creates a lower and more conversational atmosphere associated with cafés and casual dining counters, while bar-height seating introduces greater visibility and a more energetic hospitality environment commonly associated with bars, breweries, and entertainment venues.
The 10" Rule
Aim for 9" - 12" of clearance between the seat and the underside of the surface for comfortable seating.
Counter Stool
- Seat height: 24" - 26"
- Surface height: 35" - 36"
- Footrest height: 7" - 9"
Bar Stool
- Seat height: 28" - 30"
- Surface height: 41" - 43"
- Footrest height: 10” - 12”
Comfort Tip
- Proper knee clearance and footrest support enhance comfort
- Better support can encourage longer seating enjoyment
How to Measure Stool Height Correctly
One of the most common mistakes when selecting stool seating is measuring the overall height of the stool rather than the seat height itself. The correct measurement is always taken from the floor to the top of the seat, not to the top of the backrest. This distinction is especially important for stools with backs, because the total height can vary significantly while the actual sitting height may remain the same.
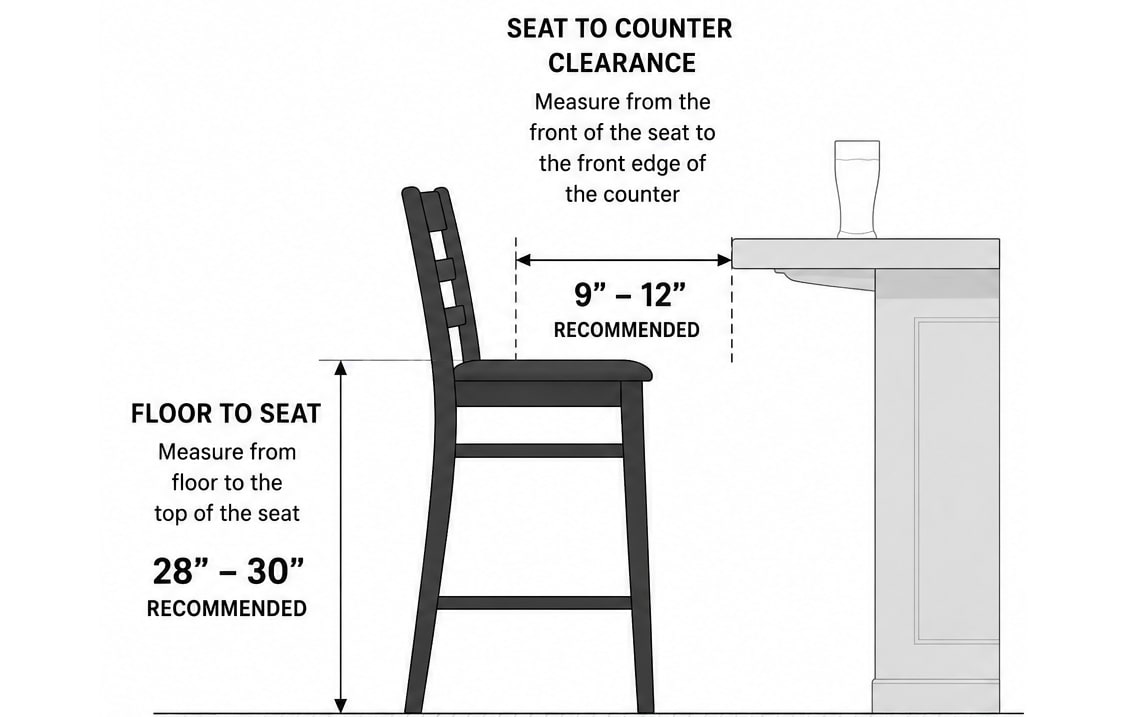
For comfortable seating, most layouts allow approximately 9" - 12" of space between the seat and the underside of the counter or bar surface. This clearance gives guests enough room to sit naturally without feeling cramped, while still keeping them at a comfortable height for eating, drinking, or socializing. Proper spacing also helps support better knee positioning, easier movement when getting in and out of the stool, and a more relaxed overall seating experience.
Because stool seating is designed around very specific height relationships, using the wrong stool type can quickly affect comfort, posture, usability, and overall functionality inside the space.
| Common Issue |
What Happens |
| Reduced Leg Clearance |
Taller stools paired with lower counters can create cramped knee positioning underneath the surface |
| Improper Dining Height |
Lower seating changes arm positioning and overall dining comfort |
| Awkward Lower-Body Positioning |
Incorrect stool height can affect foot placement, posture, and overall seated comfort |
| Reduced Long-Term Comfort |
Small sizing mismatches become increasingly noticeable during longer seating periods |
How Stool Height Affects Space Planning
Stool height influences far more than seated comfort alone. Because elevated seating changes how guests interact with the surrounding environment, it also affects circulation, spacing requirements, guest movement, visibility, and the overall functionality of the hospitality layout itself. Taller seating positions generally require additional room for entry and exit movement, comfortable knee clearance underneath counters, and easier circulation around adjacent walkways and service areas.
In hospitality environments, stool layouts often need to balance seating density with long-term usability. Overcrowded seating arrangements can quickly make bars, cafés, and restaurant counters feel restrictive even when the correct stool height has been selected. Limited spacing between stools may reduce guest comfort, restrict movement, and interfere with overall traffic flow throughout the space, particularly during busy service periods.
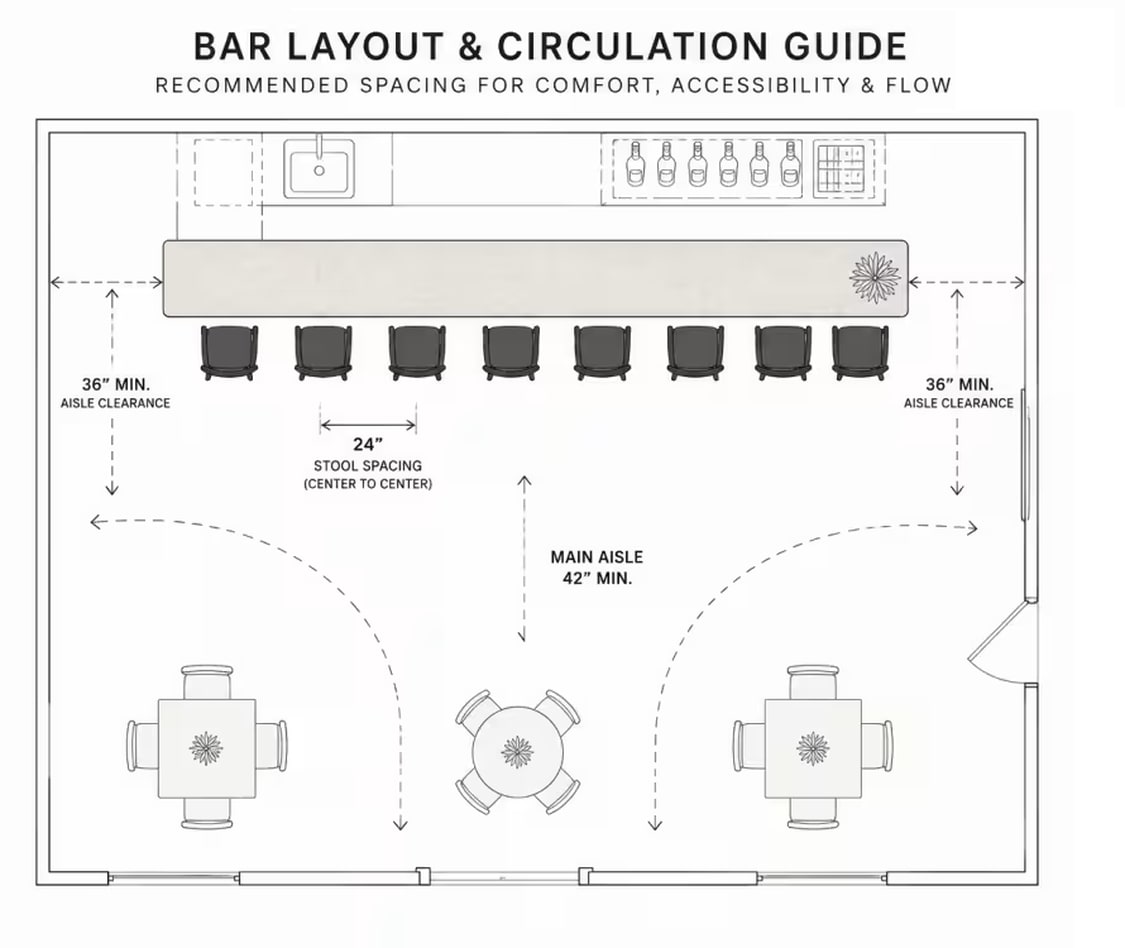
Visibility also plays an important role in how stool seating affects space planning. Bar-height seating naturally raises guests higher within the surrounding environment, which can improve sightlines toward televisions, gaming areas, entertainment spaces, and surrounding social activity. Counter-height seating, by comparison, often creates a lower and more intimate atmosphere that supports more relaxed dining and conversation-focused hospitality layouts.
Because stool seating concentrates guests along narrower footprints such as counters, bars, and communal rails, spacing consistency becomes especially important across the entire seating run. Uneven spacing, insufficient overhang, or limited aisle clearance can quickly disrupt both comfort and overall hospitality flow even when the furniture itself is properly sized.
Key Dimensions
- Stool spacing: 24” recommended, center to center
- Aisle behind stools: 36” minimum
- Main aisle: 42” minimum
- End clearance: 36" minimum on each side
Legend
- Circulation path: Shows recommended walking and movement flow
- Bar counter: Indicates the main counter area
- Bar stool: Shows stool placement along the counter
- Fixture / element: Marks decorative or fixed elements in the layout
Note
- Dimensions are minimums
- Increase spacing when possible for improved comfort, accessibility, and flow
Common Applications for Counter and Bar Height Seating
Different stool heights are commonly associated with different hospitality environments based on visibility, circulation, social interaction, and the overall seating experience the space is designed to create.
| Seating Type |
Typical Seat Height |
Common Applications |
| Counter Stools |
24"–26" |
Coffee shops, cafés, casual dining counters |
| Bar Stools |
28"–30" |
Bars, breweries, sports bars, restaurant bar areas |
| Extra Tall Bar Stools |
33"–36" |
Raised bars, specialty hospitality counters, standing-height layouts |
As seating height increases, layout planning also becomes more important. Taller seating generally requires additional circulation space, comfortable clearance around counters, and easier movement throughout the surrounding environment.
How Many Do I need?
Use this formula to determine how many bar or counter stools you need:
- Allow 6" between each seat for bar stools 16" and 18" wide
- Allow for 8" to 10" between each seat for bar stools that are 18” and wider
- Allow for extra room between each seat to make it easier for people to move in and out of their seats for swivel bar stools
Recommended Spacing and Clearance Guidelines
Proper spacing and clearance help seating layouts feel more comfortable, functional, and easier to navigate across hospitality environments. Allowing enough room between guests and around circulation paths significantly improves long-term usability while preventing the seating area from feeling cramped or overcrowded.
Recommended Space Between Stools
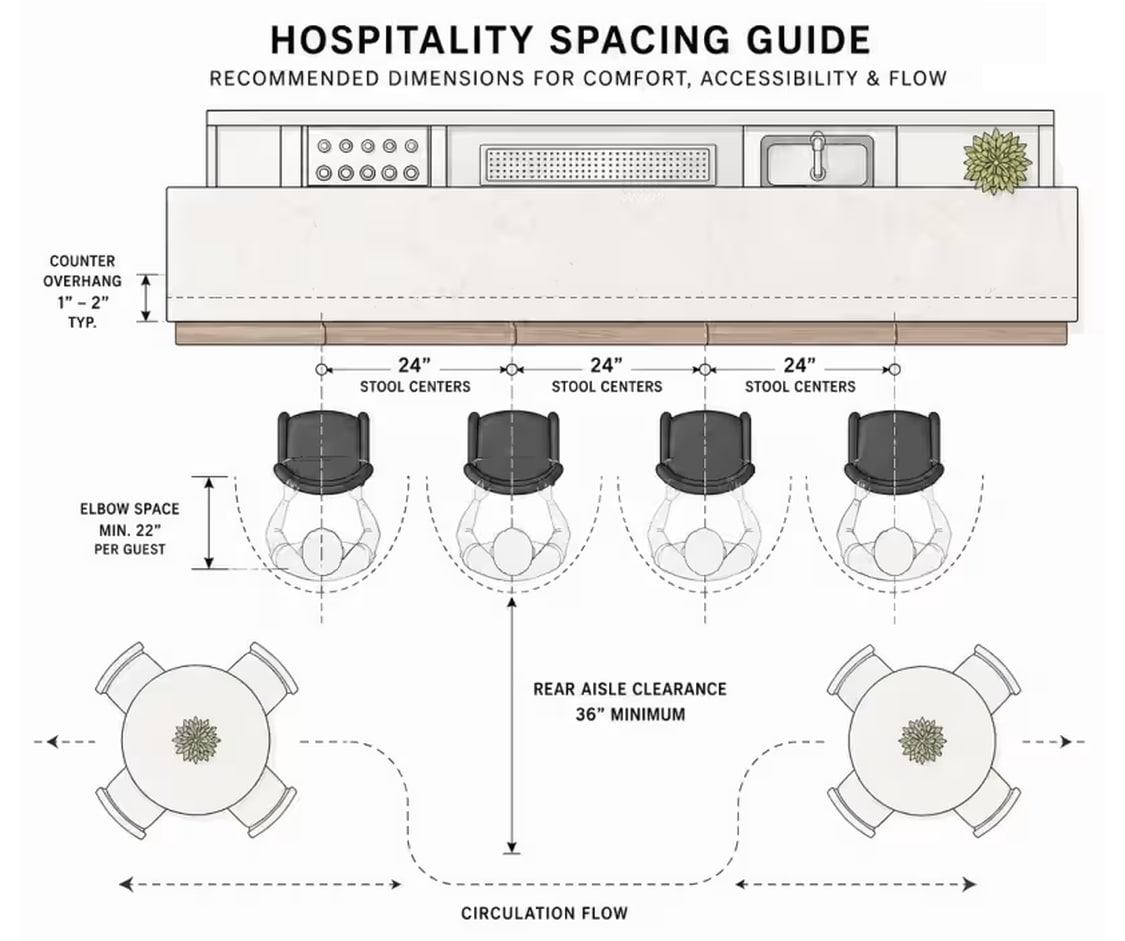
Most layouts allow approximately 26" - 30" between stool centers to provide comfortable guest spacing without restricting movement between seats or reducing overall circulation inside the space.
Key Spacing Guidelines
- Stool centers: 24" recommended between stool centers, measured center to center
- Guest elbow space: Allow a minimum of 22" of elbow space per guest for comfortable seating
- Rear aisle clearance: 36" minimum behind stools for safe and comfortable passage
- Counter overhang: 1" - 2" overhang from the stool seat edge to the counter face is ideal
- Circulation flow: Maintain clear paths around tables and behind seating for smooth traffic flow and accessibility
Spacing requirements may also vary depending on the type of hospitality environment and the intended guest experience. Sports bars, breweries, and entertainment venues often require additional movement space because guests frequently reposition themselves, rotate within swivel seating, or enter and exit stools throughout longer occupancy periods. More compact layouts may work effectively in cafés or quick-service counters where seating duration is typically shorter and circulation patterns remain lighter.
Popular Bar Stool and Counter Stool Styles
After determining the proper stool height and spacing requirements, the next consideration becomes the seating style itself. Different back profiles, upholstery options, and swivel configurations each influence comfort, visibility, circulation, and the overall hospitality experience surrounding the space. Below are some of the most common stool styles used throughout restaurants, bars, breweries, lounges, and entertainment venues, each designed to support different seating environments and operational needs.
These stools allow for freedom of movement for guests in busy bars, ease of entry and exit, and come in a range of styles.
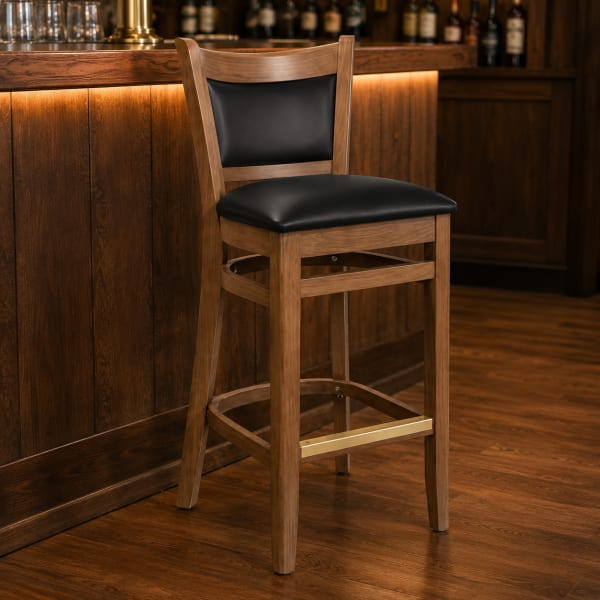
Perfect for traditional, rustic, and upscale bars where solid wood is the dominating theme.
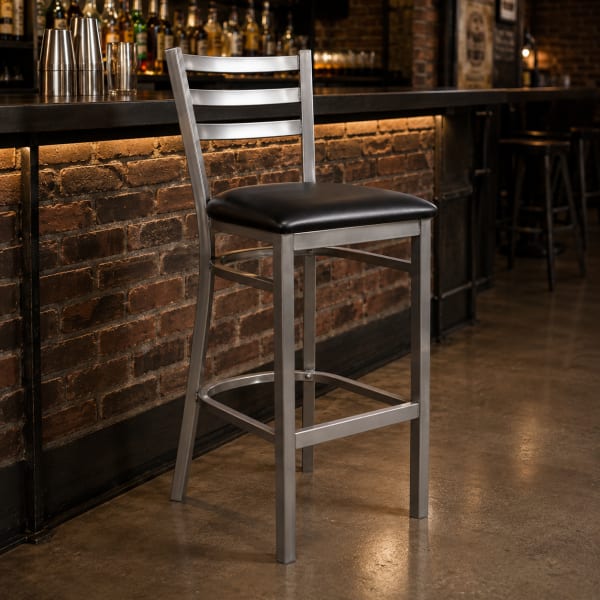
Designed for industrial and urban type venues, often crafted with clear coat frames that show the natural imperfections of the metal.
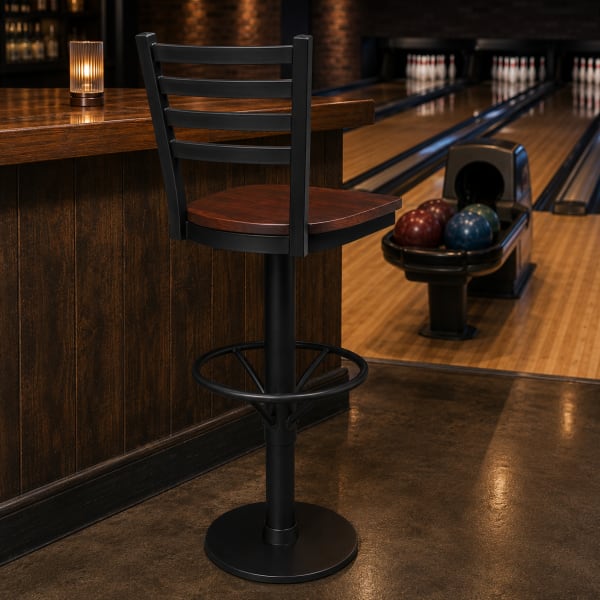
Designed for bowling alleys, high traffic bars, and areas where fixed placement is needed. Most bolt down stools have an integrated 360-degree swivel mechanism.
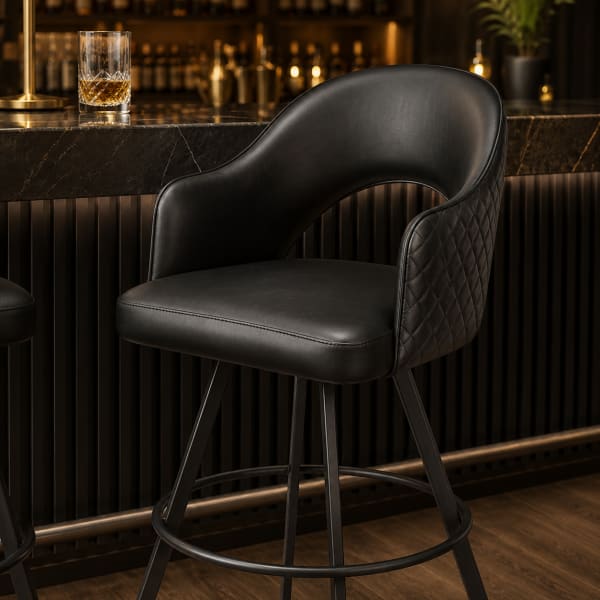
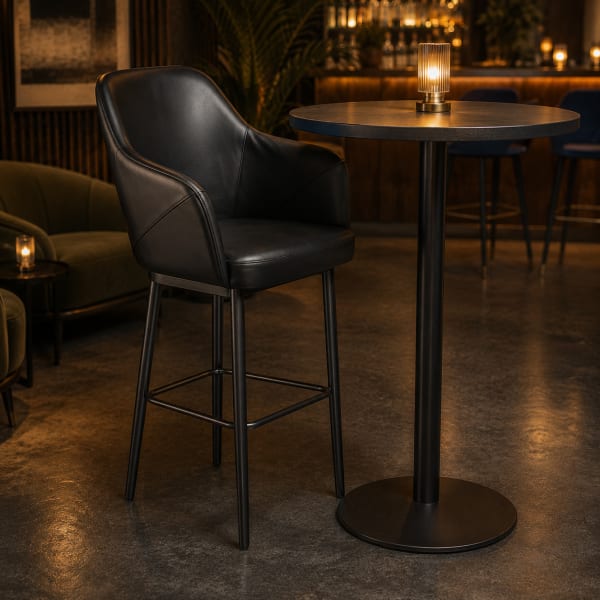
Add comfort while creating a softer and more refined hospitality appearance. Upholstered stools are often preferred in lounges, cocktail bars, and upscale dining environments.
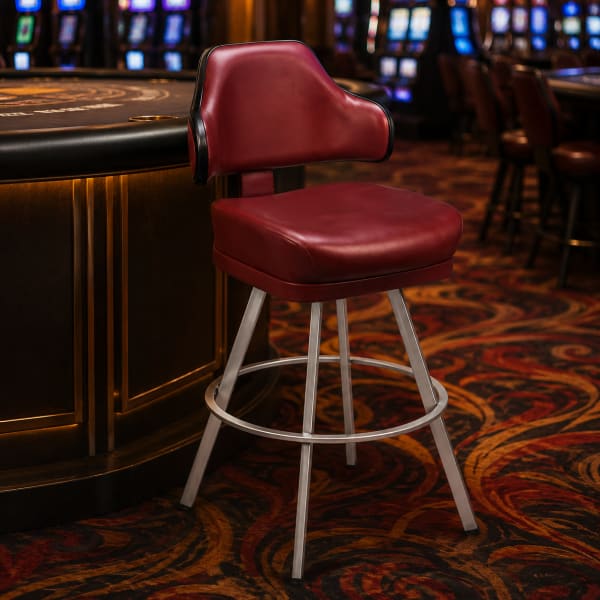
Popular in breweries, lounges, casino bars, and entertainment venues where guests remain seated longer and additional support becomes more important.
Final Thoughts
Choosing between bar stools and counter stools ultimately depends on properly matching the seating height to the surrounding surface. While the visual difference between the two may appear minimal, correct stool selection significantly affects comfort, circulation, spacing, and the overall functionality of a hospitality environment.
Because stool seating influences how guests dine, socialize, move, and interact with the surrounding space, selecting the appropriate height becomes an important part of both operational planning and long-term guest comfort. Understanding these relationships helps create hospitality environments that feel more natural, efficient, and comfortable throughout everyday use.