A modern coffee shop serves a very different role than it did a generation ago. While coffee remains the primary product, many coffee shops have evolved into flexible community spaces where people work, study, meet, socialize, and spend time throughout the day. According to the National Coffee Association, 66% of American adults drink coffee every day, reinforcing the growing role coffee shops play as everyday destinations rather than simple grab-and-go businesses.
This guide explores how customer behavior influences coffee shop layouts, seating strategies, furniture selection, traffic patterns, and space planning. By understanding how modern coffee shops function, owners and designers can make more informed decisions that support both the business and the people who use it.
How Remote Work Changed Coffee Shop Design
Unlike most restaurants, coffee shops are often expected to accommodate a wide range of customer behaviors within the same environment. A customer stopping in for a quick pickup may share the space with a remote worker spending several hours on a laptop, a student studying between classes, or a group meeting for conversation and collaboration. These differing needs create unique challenges involving seating layouts, furniture selection, table sizes, personal space, acoustics, and overall floor plan design.
For this reason, coffee shop design is often less about maximizing seating capacity and more about creating a balanced environment that supports multiple types of customers at the same time. The most effective coffee shops recognize that people use the space in different ways and plan accordingly.
The way people use coffee shops began to change long before the pandemic, but the rapid growth of remote and hybrid work accelerated the trend significantly. Today, millions of Americans work remotely at least part of the time, creating greater demand for spaces that provide an alternative to both the home office and the traditional workplace. According to data published by the U.S. Bureau of Labor Statistics, remote work remains substantially more common than it was prior to 2020, even as many employees have returned to offices in hybrid arrangements.
66%
American adults drink coffee every day - According to the National Coffee Association, 66% of American adults drink coffee every day, reinforcing the growing role coffee shops play as everyday destinations rather than simple grab-and-go businesses.
Source: National Coffee Association
For many workers, coffee shops have become one of the most accessible "third places" between home and work. They offer a change of environment, opportunities for social interaction, and a level of flexibility that many traditional workplaces cannot provide. Researchers studying post-pandemic work habits have found that remote workers frequently use coffee shops, libraries, and similar public spaces as alternative work environments.
This shift has important implications for coffee shop design. Customers spending several hours working on a laptop have very different needs than customers stopping in for a quick beverage. Table sizes, seating comfort, access to power, personal space, acoustics, and furniture durability all become increasingly important as visit durations increase.
As a result, many modern coffee shops are designed to support multiple types of customers simultaneously. A successful layout must balance efficient service and customer turnover with spaces that encourage longer visits, informal meetings, studying, and remote work. Understanding these competing needs is often the first step toward creating a coffee shop that remains both functional and profitable.
Did you know?
Research examining post-pandemic remote work patterns found that approximately one-third of remote work hours now occur outside the home, often in coffee shops, libraries, coworking spaces, and other "third places."
Customers who spend several hours working from a coffee shop have very different needs than customers making a quick stop for coffee. Seating comfort, table size, access to power, personal space, and acoustics can directly influence how long customers stay and how frequently they return.
The Impacts of Remote Work on Travel: Insights from Nearly Three Years of Monthly Surveys.
Activity-Based Planning in Coffee Shops
Once different customer activities have been identified, the next step is determining how those activities should be accommodated within the floor plan. Rather than distributing identical seating throughout the coffee shop, many successful layouts create distinct seating zones that support different visit durations, group sizes, and customer expectations.
| Seating Type |
Primary Purpose |
Typical Visit Duration |
Key Design Considerations |
| Quick Visit Seating |
Grab-and-go customers, short breaks |
Short |
Smaller tables, convenient location, efficient circulation |
| Work-Friendly Seating |
Remote work, laptop use |
Long |
Larger work surfaces, personal space, access to power |
| Focus Seating |
Individual work, studying, reading |
Long |
Reduced distractions, quieter locations, comfortable seating |
| Meeting & Social Seating |
Conversations, collaboration, small groups |
Medium to Long |
Larger tables, flexible seating arrangements, increased spacing |
Activity-based planning influences nearly every aspect of a coffee shop layout. Work-friendly seating often benefits from larger tables, greater personal space, and convenient access to power. Study areas may be located away from entrances and ordering counters to reduce distractions. Quick-visit seating can typically support higher seating densities, while meeting areas often require larger tables and additional space between groups.
This approach allows coffee shops to support multiple customer behaviors within the same footprint. Rather than relying on a single seating solution throughout the space, the layout can be tailored to accommodate a wider range of activities while making more effective use of available square footage.
Creating Seating Zones
Once different customer activities have been identified, the next step is determining how those activities should be accommodated within the floor plan. Rather than distributing identical seating throughout the coffee shop, many successful layouts create distinct seating zones that support different visit durations, group sizes, and customer expectations.
Quick Visit Zone
Best near entrances, ordering counters, and pickup areas.
Quick visit zones are designed for customers making shorter stops. Smaller tables, compact seating, and convenient placement help support faster turnover without taking valuable floor space away from longer-duration seating areas.
Work-Friendly Zone
Best away from ordering lines and high-traffic areas.
Work-friendly zones support customers who plan to stay longer. Larger tables, access to power, comfortable seating, and greater personal space help accommodate laptop use, studying, and informal business meetings.
Focus Zone
Best in quieter areas with fewer distractions.
Focus zones are intended for individual work, reading, and studying. These areas benefit from reduced circulation, stable table surfaces, task-friendly lighting, and seating arrangements that create a greater sense of separation.
Meeting & Social Zone
Best for conversation, collaboration, and small groups.
Meeting and social zones are designed for customers gathering with others. Larger tables, flexible seating arrangements, booths, and banquettes can help support conversation while keeping groups from disrupting quieter seating areas.
Not every coffee shop requires dedicated areas for each activity. However, understanding how different seating zones function allows owners and designers to make more intentional decisions about furniture selection, layout planning, and space allocation.
Balancing Customer Flow and Seating Layouts
While seating plays a major role in coffee shop design, customer movement through the space is equally important. Even a well-designed seating plan can feel crowded if ordering lines, pickup areas, condiment stations, and seating zones compete for the same space.
Most coffee shop visits follow a similar path. Customers enter the space, review the menu, place an order, move toward the pickup area, and either leave with a beverage or continue into a seating area. When these functions overlap excessively, congestion can occur even when the coffee shop is not operating at full capacity.
One of the most common layout mistakes is placing ordering lines, pickup stations, and seating too close together. Customers seated near these areas may experience constant foot traffic, while customers waiting for orders can unintentionally block access to tables and circulation paths.
Activity-based planning can help address this challenge. Work-friendly seating, study areas, and longer-duration seating zones often perform best when located away from the busiest portions of the floor plan. Quick-stop seating, on the other hand, can be positioned closer to entrances, ordering counters, and pickup stations where convenience is more important than privacy or concentration.
The most effective coffee shop layouts balance customer flow and seating strategy simultaneously, creating an environment that remains comfortable for both short visits and extended stays.
Coffee Shop Layouts for Different Business Models
Not every coffee shop serves customers in the same way. A neighborhood gathering place often requires a different seating strategy than a commuter-focused coffee shop or a location serving students and remote workers. Understanding how the business model influences customer behavior can help guide decisions involving seating zones, furniture selection, and overall space allocation.
| Business Model |
Primary Customer Behavior |
Seating Priorities |
Layout Characteristics |
| Neighborhood Coffee Shop |
Social interaction, community gathering, extended visits |
Variety of seating types, conversation-friendly layouts, comfortable seating |
Multiple seating zones, mix of tables and lounge seating, moderate seating density |
| Commuter Coffee Shop |
Quick purchases, short visits, grab-and-go traffic |
Efficient circulation, smaller tables, quick-turn seating |
Clear ordering flow, higher seating density, emphasis on convenience and speed |
| College Area Coffee Shop |
Studying, remote work, group projects |
Larger tables, power access, individual and communal workspaces |
Work-friendly zones, longer-duration seating, reduced emphasis on turnover |
| Coffee Shop with Food Service |
Dining, social interaction, extended stays |
Larger tables, booth seating, flexible group accommodations |
Greater percentage of dining-height seating, larger seating groups, balanced circulation |
| Specialty Coffee Shop |
Beverage-focused experience, shorter visits, product appreciation |
Smaller seating footprint, focused environment |
Efficient layout, fewer seating types, emphasis on product presentation and customer flow |
While most coffee shops incorporate elements from several business models, identifying the primary function of the space can help guide design decisions. A coffee shop located near a university may allocate more space to work-friendly seating, while a downtown commuter location may benefit from ordering efficiency and quick turnover.
The goal is not necessarily to maximize seating capacity, but to allocate space in a way that supports the behaviors most important to the business. Furniture selection, seating density, and floor plan layouts are often most successful when they reflect how customers are expected to use the space.
Choosing Furniture for Different Seating Zones
Once seating zones have been established, furniture selection becomes a practical exercise in supporting how each area will be used. The same chair, table, or seating arrangement may perform well in one part of a coffee shop while creating limitations in another.
Furniture should be selected based on the intended function of the space rather than appearance alone. Customers stopping in for a quick coffee often have different needs than remote workers, students, or groups meeting for conversation. Table sizes, seating comfort, mobility, durability, and space requirements all influence how effectively a particular seating zone performs.
Rather than relying on a single furniture solution throughout the floor plan, many successful coffee shops use a combination of seating types designed to support different customer activities. The following seating zones illustrate common approaches used to balance customer comfort, operational efficiency, and space utilization.
Quick-Stop Seating
Designed for convenience and shorter visits.
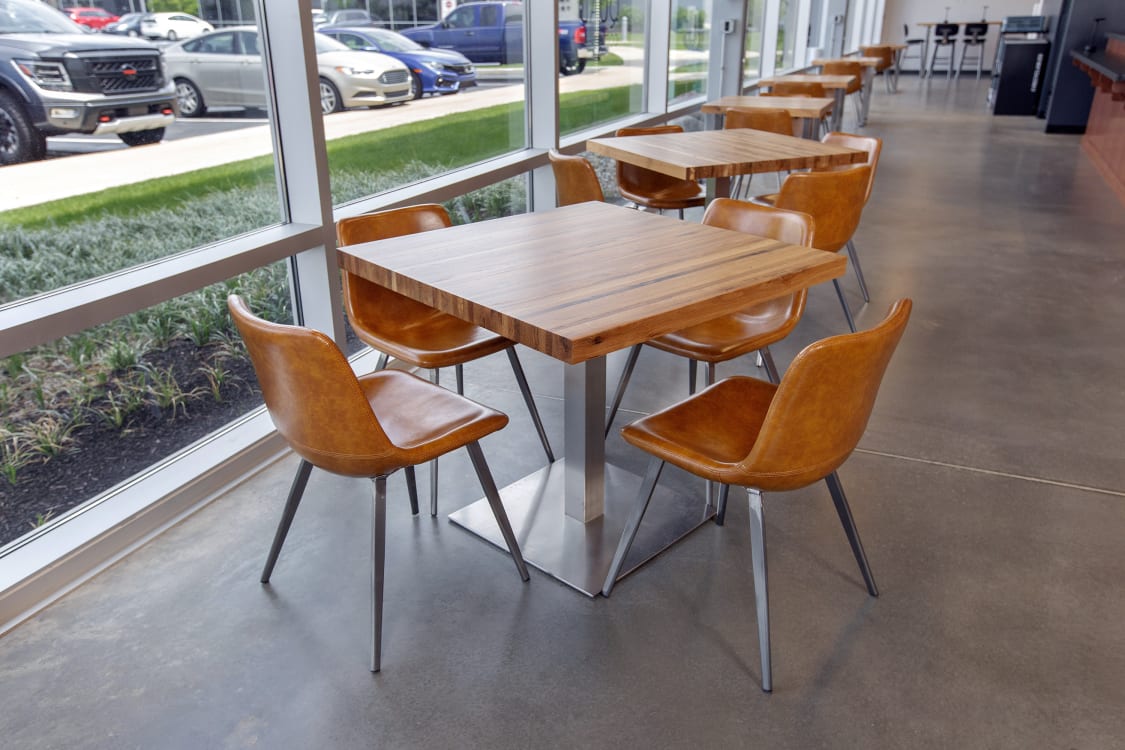
Quick-stop seating supports short visits near entrances, ordering counters, pickup stations, or storefront windows. Compact tables, lightweight chairs, and higher-density layouts help preserve floor space while keeping seating convenient for customers who are only staying briefly.
Work-Friendly Seating
Designed for remote work and extended visits.
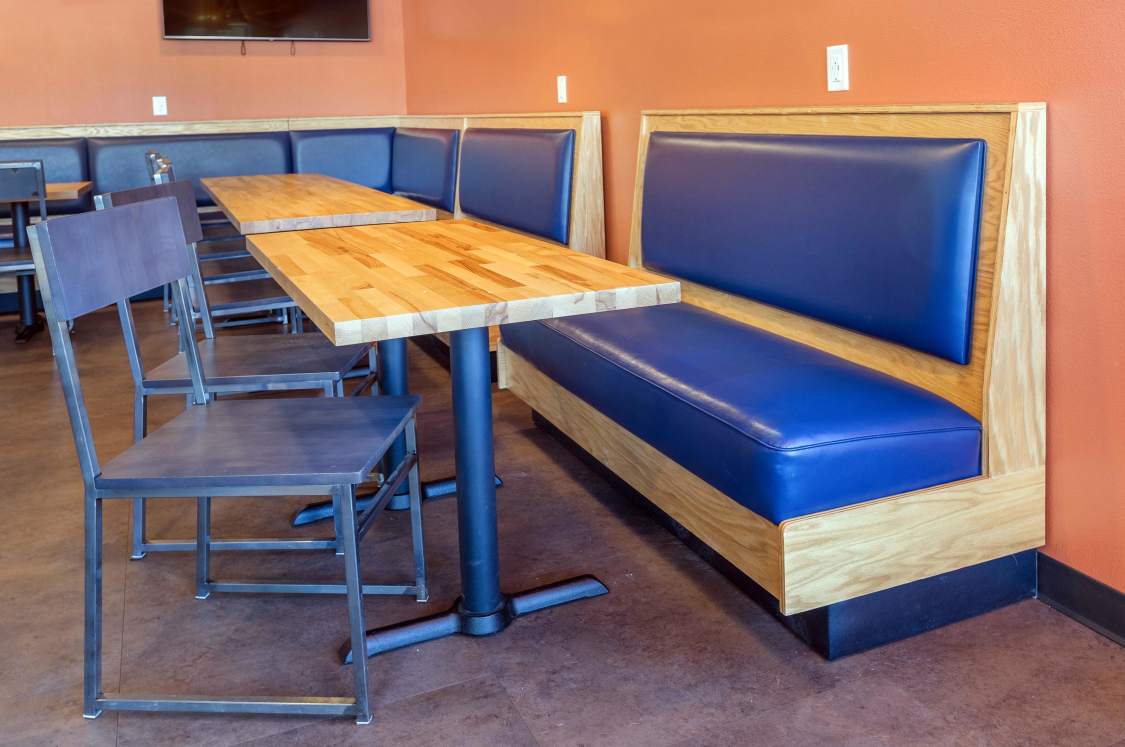
Work-friendly seating supports remote workers, students, freelancers, and informal meetings. Larger tables, supportive seating, access to power, and greater personal space help accommodate longer visits, while booths, banquettes, and communal tables provide additional work surface area and a greater sense of separation from surrounding activity.
Research Insight
Remote and hybrid work arrangements continue to influence how many people use coffee shops and other public spaces. According to research published by the U.S. Bureau of Labor Statistics, telework remains significantly more common than it was prior to the pandemic, reflecting lasting changes in where and how many Americans work.
U.S. Bureau of Labor Statistics – Telework Trends
90%
Gen Z diners support communal seating - Coffee shops often serve as “third places,” spaces outside of home and work where people gather, interact, and build community. Communal seating can support this role by encouraging planned meetings, spontaneous social interaction, and more efficient use of available floor space. A 2025 survey of 1,000 U.S. diners found that 90% of Gen Z respondents enjoy dining at communal tables, compared with 60% of Baby Boomers. The same survey found that 63% of communal table supporters believe shared seating provides a good opportunity to meet new people.
Source: 2025 Resy survey
Design Takeaway
Customers who plan to spend several hours working or studying typically require larger work surfaces, comfortable seating, access to power, and greater personal space than customers making shorter visits. Work-friendly seating zones help accommodate these needs while reducing conflicts with higher-turnover areas of the coffee shop.
Social Seating
Designed for conversation and small groups.
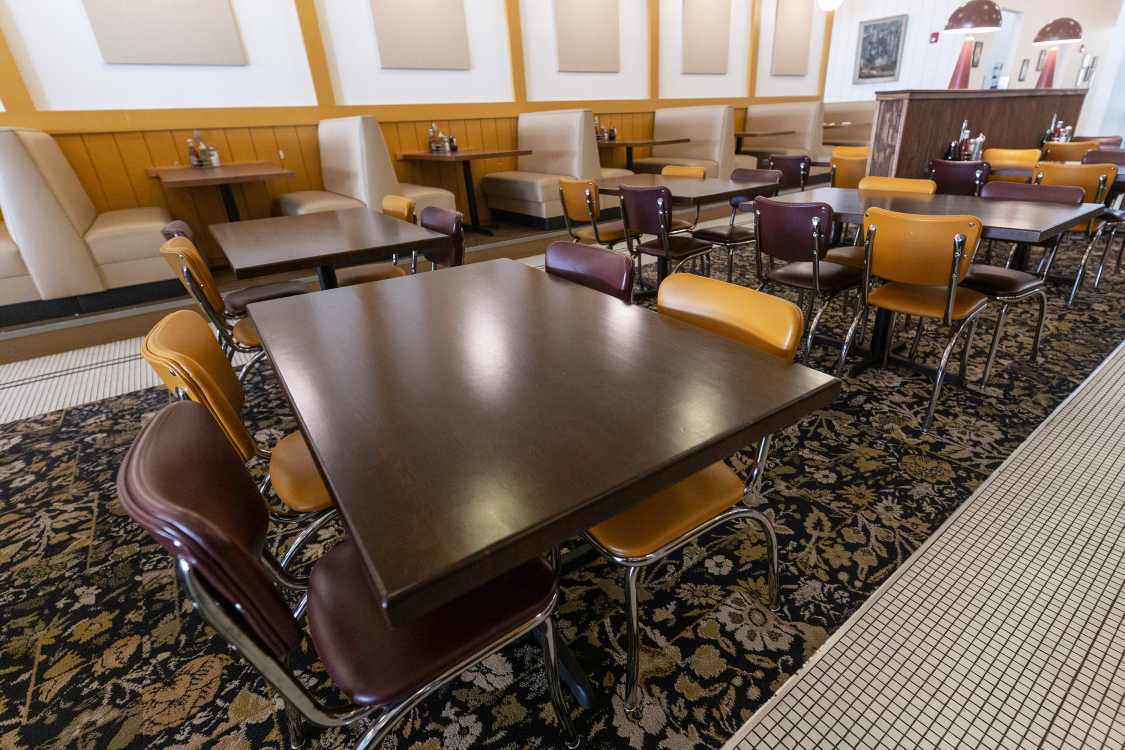
Social seating supports conversations, informal meetings, and small group gatherings. Booths, banquettes, upholstered chairs, and larger tables create comfortable spaces for interaction while helping define seating areas within the overall floor plan.
Flexible Seating
Designed to adapt throughout the day.
Traffic patterns in coffee shops often change significantly between morning rushes, lunch periods, afternoons, and evenings. Flexible seating allows staff to adjust portions of the floor plan as needed while accommodating a wider variety of group sizes.
Planning Tip
Furniture should not be selected one piece at a time.
The most successful coffee shops typically begin by identifying the activities each seating zone must support and then selecting tables, seating, and layouts that work together to reinforce those goals.
A work-friendly zone may require larger table surfaces and greater spacing, while a quick-stop zone may focus on efficiency and turnover. Understanding these objectives before purchasing furniture often leads to stronger long-term results.
Communal Seating
Designed for collaboration and shared use.
Unlike traditional dining tables, communal seating encourages a more flexible environment where customers can work independently while sharing common amenities such as power access, lighting, and larger work surfaces.
Research Insight
Research on placemaking and community-oriented public spaces consistently finds that people are more likely to spend time in environments that encourage social interaction, comfort, and a sense of belonging. Shared seating environments can help create opportunities for both planned and spontaneous interaction.
Project for Public Spaces – What Is Placemaking?
Outdoor Seating
Designed to extend capacity beyond the interior.

Outdoor seating can significantly increase usable capacity while improving visibility from the street. Even modest patios, sidewalk seating areas, and storefront café spaces often create a more active appearance and attract additional foot traffic.
Not every coffee shop requires every seating type. A commuter-focused location may require quick-stop seating and efficient circulation, while a university-area coffee shop may devote more space to work-friendly and communal seating. The goal is not simply to maximize the number of seats, but to create seating environments that support how customers actually use the space.
Coffee shops that align seating strategies with customer behavior often create more comfortable environments, make better use of available square footage, and provide greater flexibility as customer needs evolve over time.
Capacity Planning and Space Utilization
One of the most important decisions in coffee shop design involves balancing seating capacity with customer comfort, circulation, and intended use. While adding more seats may increase theoretical capacity, overcrowding can reduce the functionality of work-friendly seating, create congestion around ordering areas, and negatively impact the overall customer experience.
The most effective coffee shops allocate space based on how customers are expected to use the environment rather than simply maximizing seat count. Different seating strategies often produce very different results even within the same footprint.
Higher Density Layout
Best for quick visits, limited footprints, and higher turnover.
A higher density layout uses smaller tables, compact seating, and quick-stop areas to accommodate more customers within the same footprint.
Best For
- Commuter-focused coffee shops
- Grab-and-go locations
- Urban spaces with limited square footage
Tradeoff: Less personal space and reduced suitability for remote work, studying, or longer visits.
Balanced Layout
Best for coffee shops serving multiple customer types throughout the day.
A balanced layout combines quick-stop seating, social seating, work-friendly areas, and flexible furniture to support different visit durations.
Best For
- Neighborhood coffee shops
- Mixed-use locations
- Coffee shops with both dine-in and to-go traffic
Tradeoff: Requires careful zoning so quick-turn areas, work-friendly seating, and social spaces do not compete with one another.
Lower Density Layout
Best for extended visits, work-friendly seating, and a more spacious environment.
A lower density layout will use larger tables, more separation between seating groups, and seating arrangements designed for longer stays.
Best For
- University-area coffee shops
- Remote-work-friendly environments
- Specialty coffee shops focused on atmosphere and dwell time
Tradeoff: Lower total seat count, but stronger support for customers who value comfort, focus, and longer-duration use.
Rather than viewing capacity as a simple seat count, many successful coffee shops evaluate how effectively the space supports the activities taking place within it. A lower-density seating plan may ultimately provide better long-term results if it aligns more closely with customer expectations and encourages repeat visits. In many cases, the most profitable seat is not the one that occupies the least space, but the one that best supports the intended customer experience.
Related Planning Resources
Restaurant Booth Guide
Restaurant Tables Guide
Restaurant Booth Space Calculator
Planning for Long-Term Flexibility
Coffee shops rarely remain static. Customer preferences change, menus evolve, and seating needs often shift over time. For this reason, many successful coffee shops consider flexibility during the planning stage. Furniture that can be reconfigured, tables that accommodate different group sizes, and seating layouts that support future modifications often provide greater long-term value than highly specialized arrangements.
Whether adapting to remote work trends, changing customer demographics, or seasonal fluctuations in traffic, flexible furniture and seating layouts make it easier to evolve without requiring a complete redesign.
Planning Tip
Furniture typically remains in service much longer than menus, branding elements, or operating procedures. As well, furniture replacement is typically one of the largest recurring capital expenses in a coffee shop environment. Selecting commercial furniture that can adapt to changing seating arrangements often provides greater long-term value than highly specialized layouts.
Bringing It All Together
Successful coffee shop design begins with understanding how customers use the space. Remote workers, students, social groups, business meetings, and grab-and-go customers often have very different expectations, making thoughtful planning essential.
Rather than treating every seat the same, many of today's most effective coffee shops use activity-based planning to create seating zones that support different customer behaviors. Layout decisions, furniture selection, customer flow, acoustics, and space allocation all contribute to how comfortable and functional the environment feels.
The goal is not simply to maximize seating capacity or follow the latest design trends. The most successful coffee shops balance customer experience, operational efficiency, and long-term flexibility while creating spaces that support the way people work, meet, study, and socialize today.