Fast casual restaurants bridge the gap between traditional fast food and full-service dining, combining the speed and convenience of counter service with a more comfortable and well-designed dining environment. Guests expect quality food, efficient service, and a space that feels inviting enough to enjoy a meal rather than simply eat and leave.
While fast casual concepts vary widely in style, they share many of the same operational requirements. A neighborhood burger restaurant, ramen shop, rice bowl concept, or travel-center café may look completely different, but each depends on intuitive layouts, efficient customer flow, durable commercial furniture, and seating that supports high-volume daily use. This guide explores the design principles behind successful fast casual restaurants, from customer flow and dining room planning to furniture selection and long-term brand consistency.
How Fast Casual Restaurants Operate
Fast casual restaurants combine the speed of counter service with a dining experience that is shorter and more streamlined than full service venues. While menus, décor, and cuisine vary widely, most fast casual concepts follow the same operational model. Guests arrive, place an order, wait briefly for their food, dine, and leave, all while sharing the space with customers picking up takeout and delivery orders.
This operating model puts pressure on the layout. Ordering, pickup, seating, and takeout all compete for space, especially during peak periods. The table below outlines the main areas that need to be planned separately so they can function together without creating congestion.
| Core Element |
Design Priority |
| Ordering |
The ordering area should be easy to locate, provide room for customers to queue, and allow guests to move aside after placing an order. |
| Pickup |
Pickup areas should keep waiting customers from interfering with those placing orders or looking for a table. |
| Dining |
Seating should accommodate individuals, couples, and groups while remaining durable enough for constant daily use. |
| Takeout |
Carryout and third-party pickup should fit naturally into the layout without disrupting the dining room. |
These considerations serve as the framework for the rest of the guide. The next sections explore how they influence customer flow, dining room planning, furniture selection, and other aspects of fast casual restaurant design.
Planning the Customer Journey
Every fast casual restaurant is different, but the customer experience follows a familiar path. Guests enter, place an order, wait briefly, find a seat, enjoy their meal, and leave. When each stage flows naturally into the next, the restaurant feels organized, staff can work more efficiently, and customers spend less time wondering where to go.
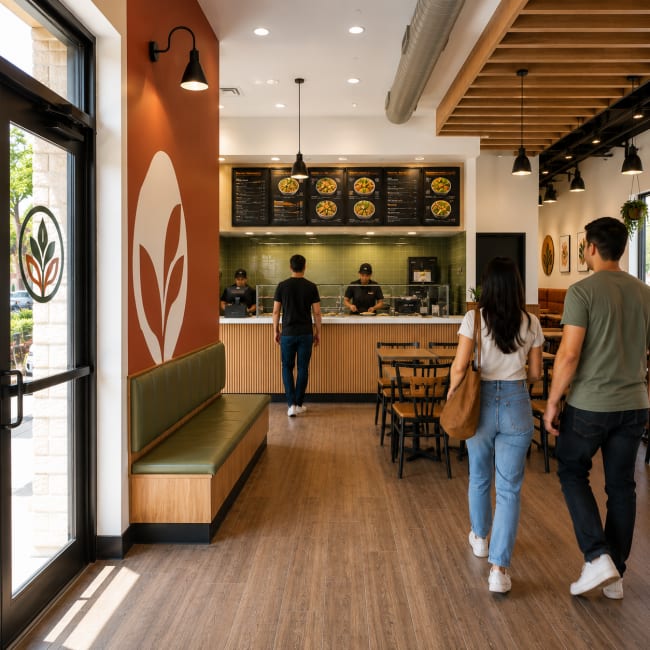
Clear sightlines help guests find their way from the moment they arrive.
Entry: Creating a Clear First Impression
As customers move toward the counter, the focus shifts from finding their way to placing an order.
The entrance sets the tone for the entire visit. Customers should immediately understand where to order without having to search for the counter or navigate around waiting guests. Clear sightlines, an uncluttered entry, and visible menu boards help guests make decisions before they even reach the register.
The entrance should also provide enough breathing room for people entering and leaving at the same time. Even during busy periods, the space should feel organized rather than congested.
Ordering: Keeping the Process Simple
Once an order is placed, guests need a place to wait without blocking the next customer.
The ordering area should accommodate a steady flow of customers without creating bottlenecks. Whether the restaurant uses traditional cashiers, self-order kiosks, or a combination of both, guests should be able to review the menu, place an order, and move aside without disrupting those behind them.
Counter placement, menu visibility, and adequate space in front of the register all contribute to a smoother experience. When ordering feels straightforward, the entire restaurant operates more efficiently.
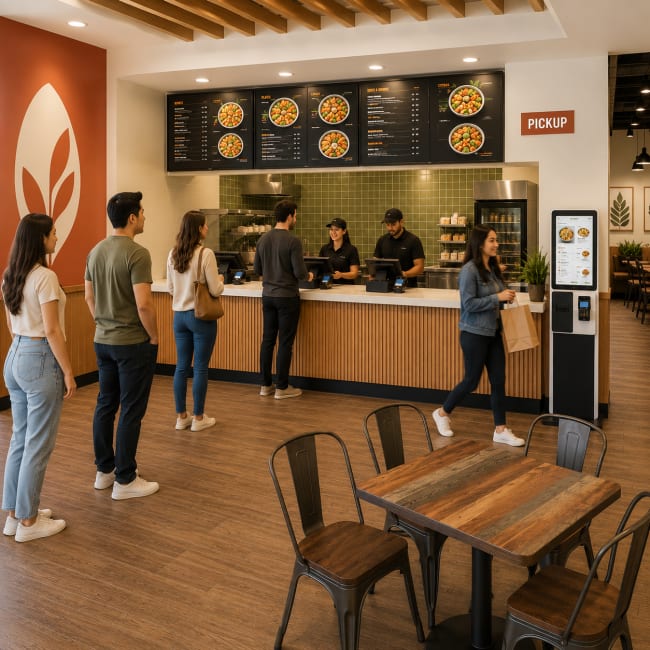
An organized counter keeps customers moving efficiently through the ordering process.
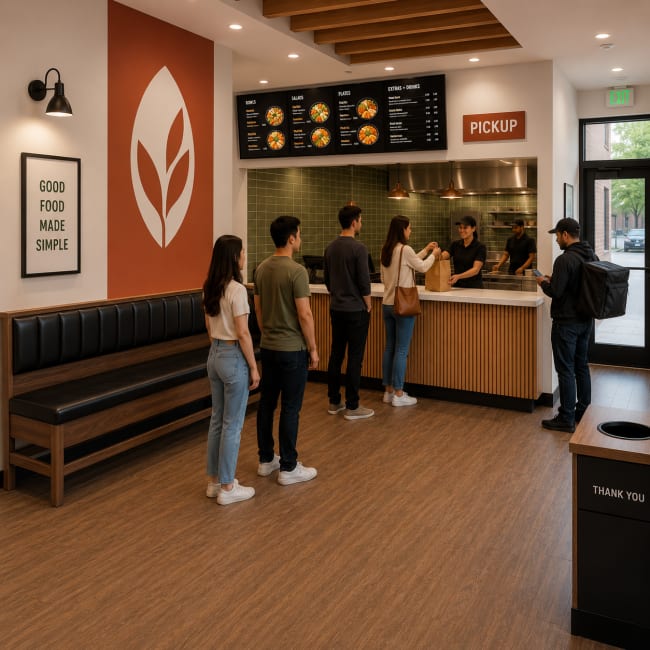
Dedicated pickup zones reduce congestion and improve customer flow.
Queue & Pickup: Reducing Congestion
With food in hand, attention shifts from efficiency to comfort.
Waiting customers can quickly become the biggest source of congestion in a fast casual restaurant. A designated pickup area gives guests a place to gather while keeping the ordering line moving.
Restaurants that handle a high volume of takeout or third-party delivery should also consider separate pickup shelving or clearly defined waiting zones. Keeping these activities organized helps prevent unnecessary crowding around the counter and creates a better experience for everyone in the dining room.
Dining: Balancing Comfort and Turnover
A positive dining experience will be one your guests remember.
The dining area should accommodate a variety of guests, from individuals stopping in for a quick lunch to families and larger groups. A mix of booths, tables, and accessible seating allows the restaurant to adapt throughout the day while making the most of the available floor space.
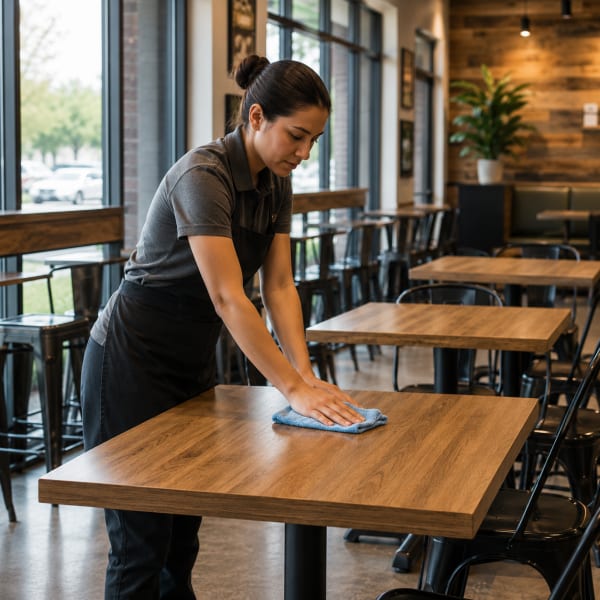
Comfort is important, but so is practicality. Durable furniture, easy-to-clean surfaces, and appropriate spacing between tables help staff maintain the dining room while giving guests enough personal space to enjoy their meal.
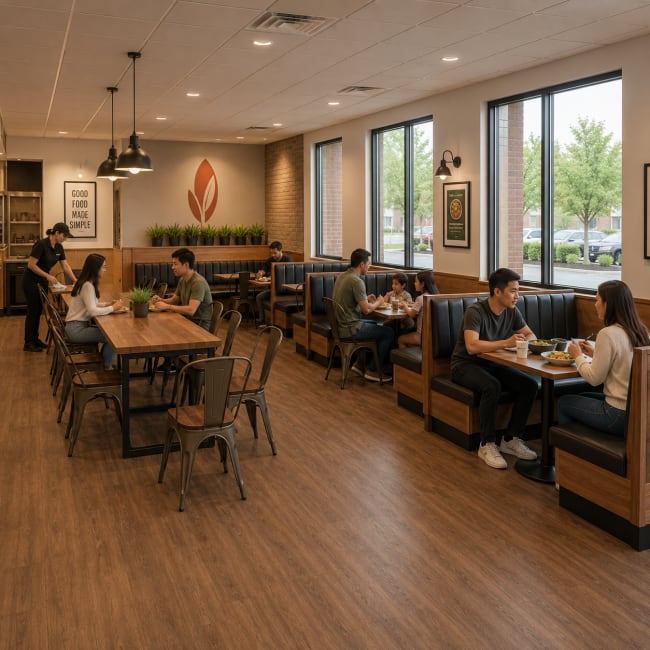
A balanced seating mix supports comfort, flexibility, and efficient service.
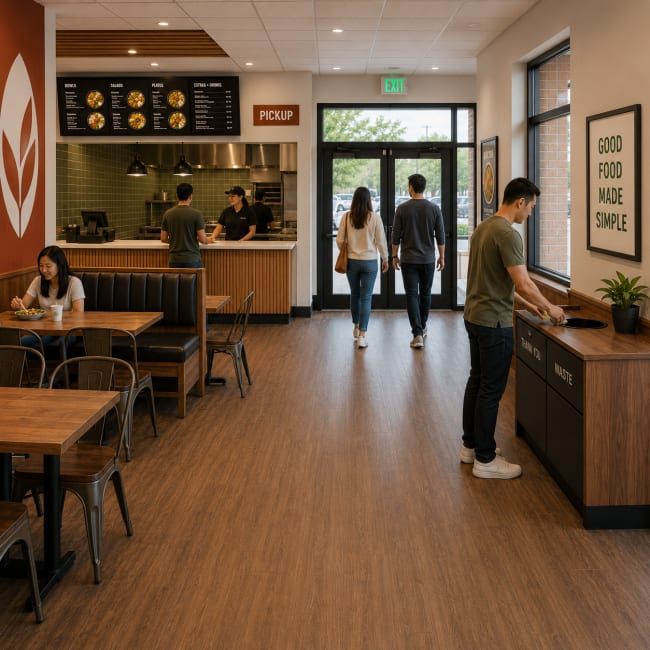
Clear pathways create a smooth departure while keeping traffic moving.
Exit: Ending on a Positive Note
A smooth departure leaves guests with the same positive impression they had when they first walked through the door.
The final moments of a visit are just as important as the first. Clear paths to the exit, convenient tray return stations where appropriate, and unobstructed walkways allow guests to leave without crossing through busy ordering or pickup areas.
Keeping exit routes separate from high-traffic activity helps the restaurant continue operating smoothly during busy periods. Customers can leave efficiently while new guests enter, pickup orders continue, and employees move through the dining room without unnecessary interruptions.
Design Takeaway
The best customer journeys rarely attract attention because every step feels natural. When guests can move from the entrance to ordering, dining, and departure without hesitation, the restaurant operates more efficiently, employees work more effectively, and customers leave with a better overall experience.
Fast Casual Dining Room Layout
A well-planned dining room balances customer comfort with operational efficiency. The layout should make guests feel welcome without sacrificing seating capacity, while giving employees enough space to move, clean, and serve customers throughout the day. These design principles help create a dining room that performs reliably during both peak meal periods and quieter hours.
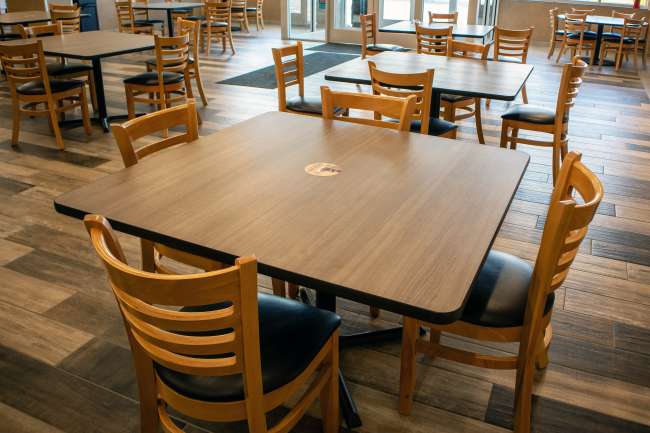
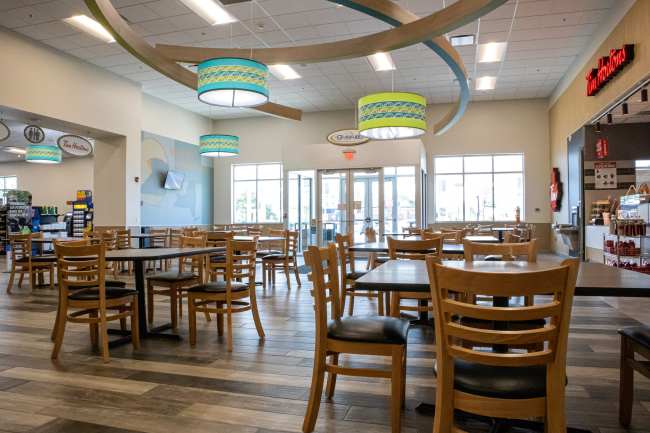
Quicklees Travel Center installation furnished by RestaurantFurniture.net.
Click here
to view the full project.
Seating Density
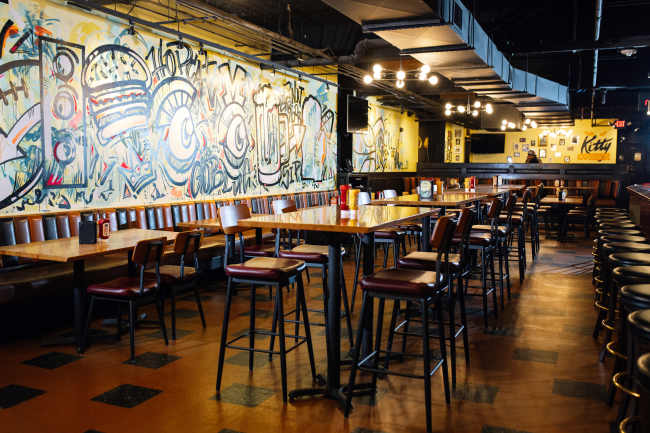
A successful dining room makes the most of its available space without feeling crowded. While adding more seats can increase capacity, tables that are packed too closely together often create a poor customer experience and make it harder for staff to move through the restaurant. Finding the right balance allows guests to dine comfortably while keeping the layout efficient during busy service periods.
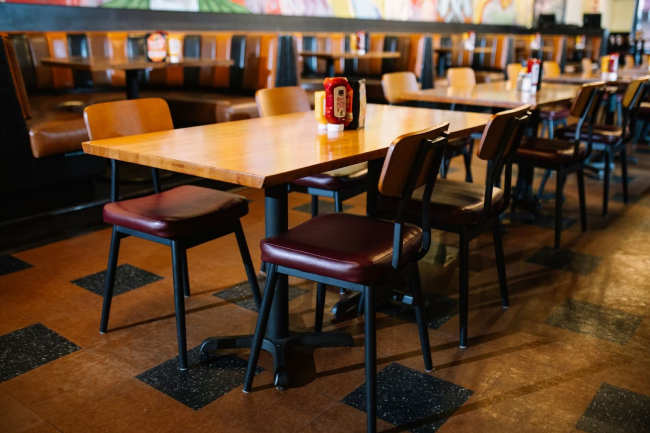
Hopcat Ann Arbor installation furnished by RestaurantFurniture.net.
Click here
to view the full project.
Flexible Seating
Fast casual restaurants serve a wide range of customers throughout the day, from individuals grabbing a quick lunch to families and larger groups dining together. A combination of two-top, four-top, and communal tables creates flexibility without sacrificing seating capacity. Rearranging tables should be simple, allowing the dining room to adapt as customer traffic changes.
Alon's Bakery installation furnished by RestaurantFurniture.net.
Click here
to view the full project.
Traffic Flow
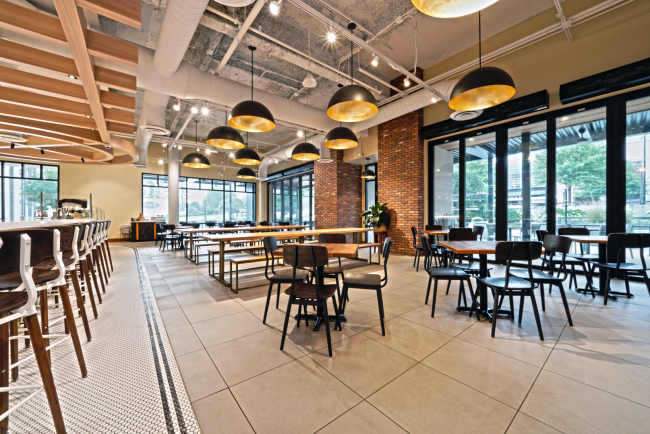
Guests and employees should be able to move through the dining room without unnecessary obstacles. Main walkways should remain clear, while aisles between tables should provide enough room for customers carrying trays and staff clearing tables. Well-planned circulation keeps the restaurant organized and helps reduce congestion during peak meal times.
Canteen at Midtown installation furnished by RestaurantFurniture.net.
Click here
to view the full project.
Clear Sightlines
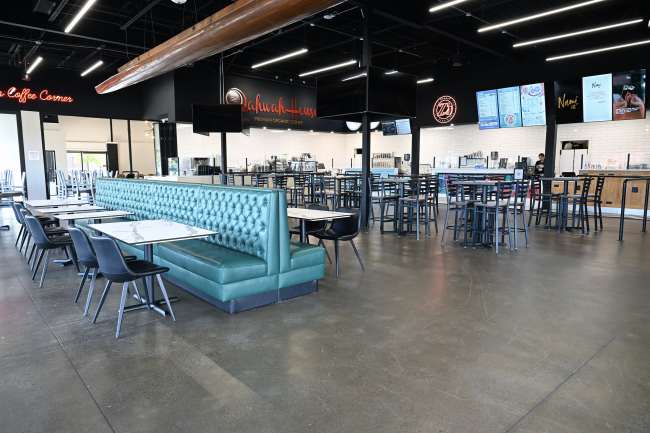
Customers should be able to locate the ordering counter, pickup area, seating, restrooms, and exits without searching for them. Open sightlines make the restaurant feel more welcoming while reducing hesitation for first-time visitors. When important destinations are easy to see, guests move through the restaurant with greater confidence and less confusion.
Kritunga installation furnished by RestaurantFurniture.net.
Click here
to view the full project.
Accessibility
An accessible dining room benefits every customer, not just those using mobility devices. Wide aisles, appropriate table clearances, and strategically placed seating make the restaurant easier to navigate for families with strollers, older adults, and guests with disabilities. Good accessibility is an important part of creating a welcoming dining experience.
Chicago Ramen Annex installation furnished by RestaurantFurniture.net.
Click here
to view the full project.
Easy Maintenance
A well-designed dining room should be just as practical for employees as it is for customers. Durable furniture, easy-to-clean surfaces, and adequate spacing between tables allow staff to clean more efficiently without disrupting nearby guests. Small design decisions that simplify daily maintenance help keep the restaurant looking its best throughout the day.
Design Takeaway
A successful dining room is comfortable, efficient, and easy to navigate. Balancing seating capacity with clear circulation, accessible layouts, and durable commercial furniture creates a space that supports daily operations while giving guests a positive dining experience.
Fast Casual Design by Concept
While every fast casual restaurant shares the same operational foundation, the dining room should reflect the brand's identity and the way customers use the space. Materials, seating, layouts, and finishes all contribute to the guest experience, helping distinguish one concept from another while supporting efficient daily operations.
The following examples demonstrate how different fast casual restaurants apply the same design principles in unique ways.
American Fast Casual
Bold, Open, and Flexible
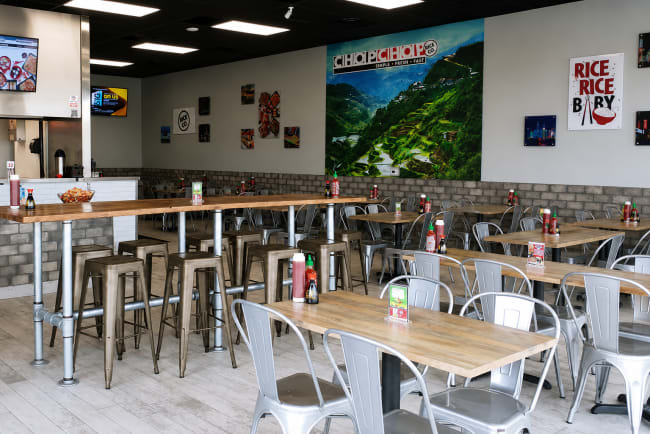
American fast casual restaurants often embrace open dining rooms with an industrial or contemporary aesthetic. Exposed materials, metal furniture, and communal seating create a relaxed atmosphere that appeals to a broad range of customers, from solo lunch guests to larger evening groups. The layout typically emphasizes flexibility, allowing tables to be rearranged as customer traffic changes throughout the day.
Durability is equally important. High-volume burger restaurants experience constant furniture movement and frequent cleaning, making metal chairs, laminate table tops, and commercial-grade finishes practical choices. The result is a dining room that feels casual and energetic while standing up to years of heavy daily use.
Global & Cuisine-Specific Concepts
Authentic, Welcoming, and Efficient
Global Concept restaurants often create warm, inviting dining environments that reflect the character of their cuisine through carefully selected materials, finishes, and furnishings. Whether the design is modern or traditional, the goal is to provide an authentic atmosphere that encourages guests to relax while maintaining the efficient service expected in a fast casual setting.
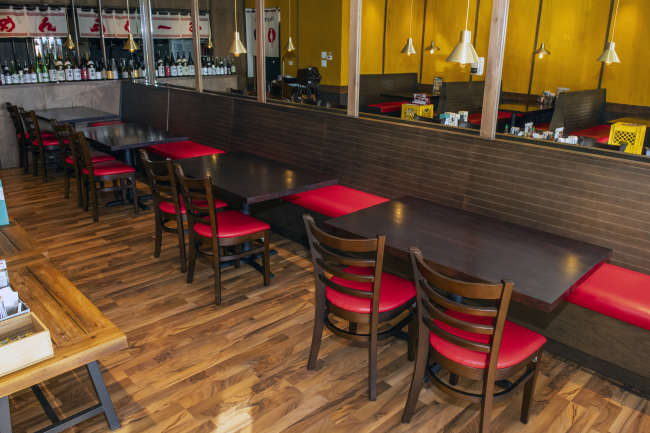
Many of these concepts operate within compact dining rooms, making efficient use of space especially important. Booth seating, two-top tables, and streamlined furniture layouts maximize capacity while maintaining clear walkways between the ordering counter, pickup area, and dining room. This ends up being a space that feels comfortable, organized, and true to the restaurant's identity.
Healthy & Bowl Concepts
Bright, Fresh, and Adaptable
Health-focused restaurants often reflect the freshness of their menus through bright interiors, natural finishes, and open dining spaces. Light wood tones, streamlined forms, and simple furniture help reinforce a modern image while creating an environment that feels approachable and uncluttered.
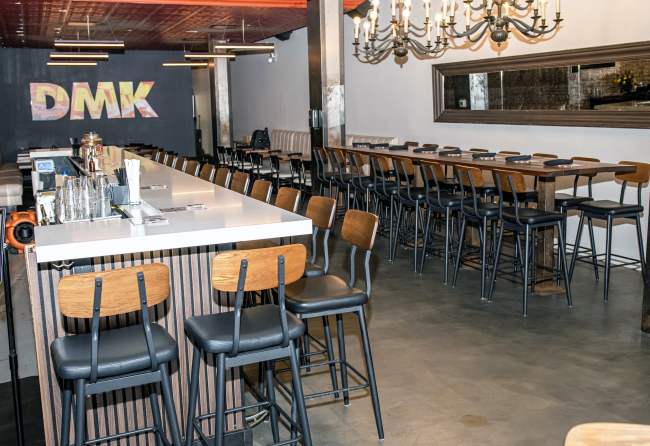
These concepts also benefit from adaptable seating. Customers may stop in for a quick meal, meet coworkers for lunch, or stay to work for a short period. Bar-height communal tables, two-top seating, and comfortable booths each support different dining habits throughout the day. Durable, easy-to-clean materials also help maintain a fresh appearance while standing up to the demands of high customer turnover. A balanced mix of table sizes and seating styles allows the dining room to accommodate changing customer needs without sacrificing efficiency.
Travel Centers & Convenience Dining
Built for Constant Turnover
Fast casual restaurants inside travel centers serve customers with very different priorities than traditional neighborhood restaurants. Many guests are passing through on tight schedules, making speed, visibility, and durability essential parts of the design. Clear traffic patterns, easily maintained furniture, and seating that accommodates both individuals and families help keep the dining room operating smoothly throughout the day.
Materials are selected with longevity in mind. Commercial-grade chairs, durable laminate tables, and easy-to-clean surfaces withstand heavy use while reducing maintenance demands. The focus is less on encouraging guests to linger and more on providing a comfortable, well-maintained place to enjoy a meal before continuing their journey.
Design Takeaway
Every fast casual concept has its own personality, but the furniture should always support the way the restaurant operates. A busy burger restaurant may benefit from flexible seating and durable metal chairs, while a ramen shop might prioritize booths and warm wood finishes to create a more intimate atmosphere. Understanding the relationship between your concept and its operational needs makes it easier to choose furniture that complements the brand while standing up to the demands of daily commercial use.
Choosing Furniture for Fast Casual Restaurants
Commercial furniture is one of the hardest-working elements in a fast casual restaurant. It must withstand constant use, frequent cleaning, and years of daily service while supporting the restaurant's overall design.
Selecting chairs, tables, and booths that complement both the restaurant's concept and operational needs creates a dining room that looks inviting while performing reliably through years of service.
Chairs: Comfort & Durability
The right chair should provide lasting comfort while standing up to the demands of daily commercial use.
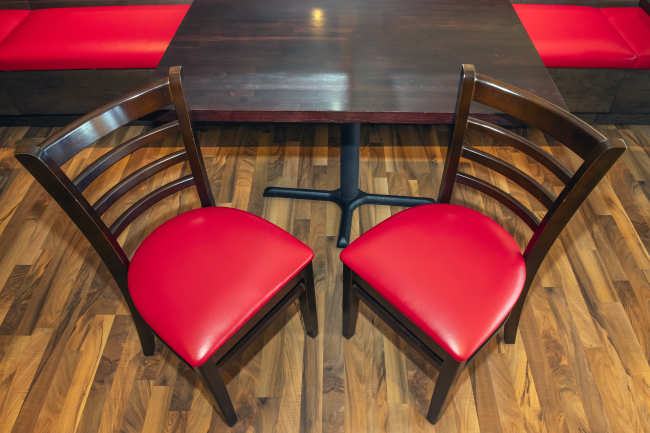
Restaurant chairs are often the hardest-working pieces of furniture in a fast casual dining room. They are moved, cleaned, stacked, and used continuously throughout the day, making durability a top priority alongside appearance. Metal restaurant chairs remain a popular choice because they combine strength with a streamlined, contemporary look that complements many fast casual concepts.
Comfort is equally important. Guests should feel relaxed during their meal without encouraging unnecessarily long stays during busy service periods. Upholstered seating, wood chairs, and modern metal designs all provide different ways to match the restaurant's atmosphere while delivering dependable commercial performance.
Tables: Building a Flexible Dining Room
Table size, shape, and surface materials all influence how efficiently a dining room functions throughout the day.
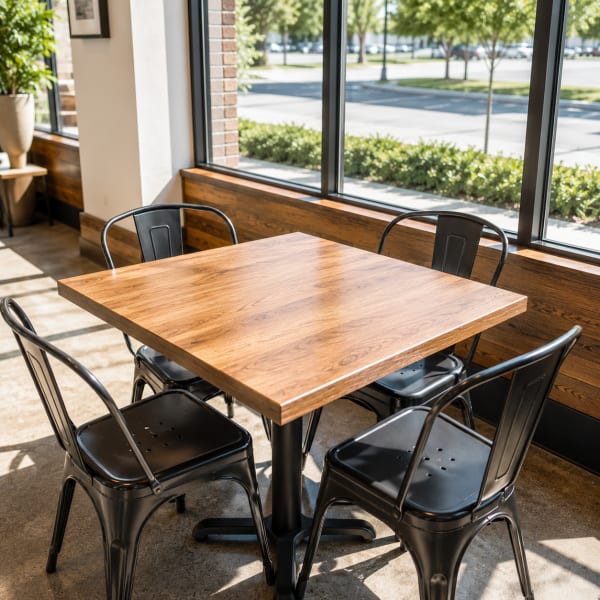
Restaurant tables should accommodate changing party sizes while making the best use of available floor space. A balanced mix of two-top and four-top tables provides flexibility for everything from solo diners to families and larger groups. Square and rectangular tables can often be combined when additional seating is needed.
Table tops should also withstand constant cleaning and heavy daily use. High-pressure laminate remains one of the most popular choices for fast casual restaurants because it is durable, easy to maintain, and available in a wide variety of finishes. Paired with sturdy commercial table bases, the right table selection provides years of dependable service.
Booths: Maximizing Comfort and Capacity
Restaurant booths make efficient use of floor space while creating comfortable seating for a wide variety of guests.
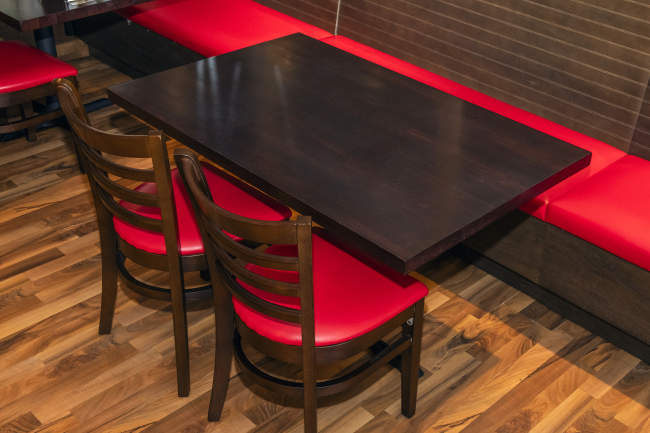
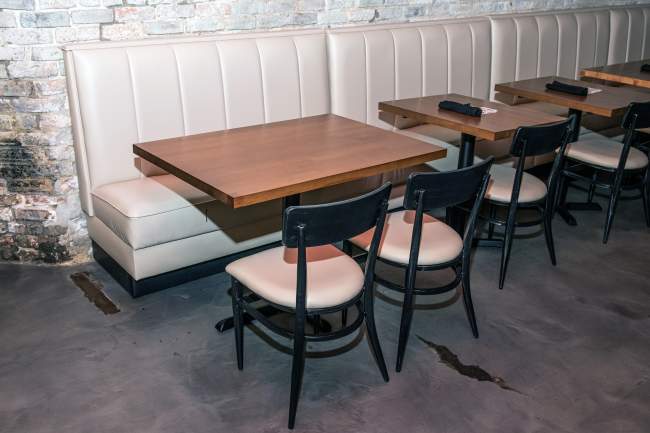
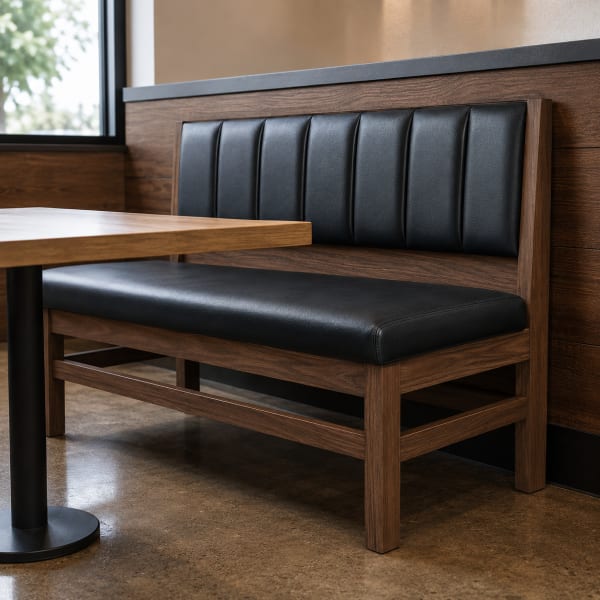
Booths remain one of the most effective ways to increase seating capacity without making a dining room feel crowded. They define individual seating areas, reduce aisle congestion, and provide the privacy many guests prefer when dining with family or friends. Booth seating is especially valuable along perimeter walls, where it creates an organized layout while making efficient use of available space.
Modern restaurant booths are available in a wide range of styles, upholstery options, and configurations to complement virtually any fast casual concept. From contemporary vinyl booths to custom upholstered designs, selecting the right booth style helps reinforce the restaurant's overall brand while providing durable seating built for commercial environments.
Design Takeaway
Well-designed fast casual restaurants balance appearance with everyday performance. Chairs should be comfortable and durable, tables should provide flexibility for changing customer traffic, and booths should maximize seating without sacrificing comfort. When furniture is selected with both the customer experience and daily operations in mind, the dining room becomes easier to maintain, more inviting to guests, and better equipped to support the restaurant's long-term success.
Designing for Takeout & Delivery
Off-premise dining has become an essential part of many fast casual restaurants. A layout that works well for dine-in guests can quickly become congested if pickup orders, delivery drivers, and waiting customers all share the same space. Planning for these activities from the beginning helps maintain a smoother customer experience while allowing staff to work more efficiently during busy service periods.
Rather than treating takeout as an afterthought, successful fast casual restaurants incorporate dedicated pickup zones, organized waiting areas, and clear circulation paths into the overall floor plan. These small design decisions help reduce congestion and create a better experience for both dine-in and carryout customers.
| Recommendation |
Action Step |
Benefit |
| Separate Pickup Counter |
Position pickup counters away from the ordering counter and near the exit whenever possible. |
Prevents waiting customers from blocking guests who are placing new orders. |
| Designate a Waiting Area |
Reserve a small section of floor space adjacent to the pickup area for customers waiting on completed orders. |
Reduces congestion and keeps circulation paths clear during busy periods. |
| Plan for Delivery Drivers |
Provide a direct route to the pickup area that avoids the main dining room whenever possible. |
Speeds pickups while minimizing disruption to dine-in guests. |
| Create a Clear Pickup Route |
Guide carryout customers from the entrance to the pickup area and back to the exit using intuitive circulation paths and signage. |
Improves traffic flow and reduces unnecessary cross-traffic. |
| Make Pickup Easy to Find |
Use prominent signage and keep pickup shelves visible from the entrance or ordering counter. |
Helps guests locate their orders quickly without asking staff for assistance. |
| Keep Dine-In and Takeout Separate |
Avoid placing pickup stations, waiting customers, or delivery drivers in primary seating aisles. |
Creates a more comfortable dining environment while improving operational efficiency. |
Design Takeaway
Supporting takeout and delivery isn't about adding more space. It's about using the available space more efficiently. A dedicated pickup area, organized customer flow, and clearly defined waiting zones help the restaurant serve both dine-in and off-premise orders without one experience interfering with the other. As takeout continues to play a larger role in fast casual dining, these considerations have become an essential part of effective restaurant design.
Creating Durable, Comfortable Spaces
The finishes and fixtures used throughout a fast casual restaurant should balance appearance with long-term performance. Every surface is exposed to constant foot traffic, frequent cleaning, and daily wear, making durability just as important as style. While finishes help establish the restaurant's identity, they should also support efficient maintenance and create a bright, comfortable environment for guests.
Durable Materials
Commercial-grade materials help restaurants maintain their appearance despite years of heavy use. Laminate table tops, metal seating, resilient flooring, and commercial upholstery resist scratches, stains, and repeated cleaning while reducing long-term replacement costs. Selecting finishes that are both durable and attractive allows the restaurant to maintain a polished appearance without excessive maintenance.
Easy to Maintain
Fast casual restaurants rely on finishes that simplify daily cleaning and routine maintenance. Flooring should withstand frequent mopping, seating should clean easily between guests, and table surfaces should resist moisture, heat, and food stains. Choosing practical materials helps staff spend less time on upkeep and more time serving customers, especially during busy operating hours.
Bright & Comfortable
Unlike full-service restaurants that often use decorative lighting to create ambiance, fast casual dining benefits from bright, even illumination. Well-lit ordering areas improve visibility, dining rooms feel brighter and more welcoming, and customers can comfortably enjoy their meals without harsh glare. Simple lighting paired with durable finishes helps reinforce a polished, modern brand image.
Design Takeaway
The best fast casual interiors are designed for everyday performance. Durable materials, easy-to-clean finishes, and practical lighting work together to create a restaurant that remains attractive, efficient, and comfortable through years of continuous use.
Building a Brand That Scales
As fast casual restaurants expand into multiple locations, maintaining a consistent customer experience becomes just as important as opening the next restaurant. Guests should recognize the brand through its furniture, finishes, seating layouts, and overall atmosphere, whether they're visiting the original location or the tenth. Consistency builds familiarity, reinforces brand identity, and helps create the reliable experience customers expect from growing restaurant concepts.
Many successful restaurant groups establish furniture specifications and brand standards during the design of their prototype location. Rather than selecting products for a single restaurant, they develop repeatable furniture packages, finish schedules, and seating layouts that can be carried into future locations with minimal redesign. This standardized approach simplifies procurement, streamlines new store development, and makes renovations easier as the brand evolves.
Selecting commercial furniture with long-term product availability is an important part of that strategy. Working with a supplier that offers consistent product lines, custom finish options, and replacement capabilities helps protect the original design investment while making it easier to maintain a cohesive brand across every location.
| Consideration |
Single Location Mindset |
Scalable Brand Strategy |
| Furniture Selection |
Purchase what's available today. |
Select commercial collections that remain available as new locations are developed.
|
| Finishes |
Choose finishes independently for each project. |
Standardize wood stains, laminates, powder coats, and upholstery across every location. |
| Booth Construction |
Design booths specifically for one floor plan. |
Develop repeatable booth specifications that can be reproduced for future restaurants. |
| Purchasing |
Source products from multiple vendors. |
Consolidate furniture specifications with dependable commercial suppliers. |
| Brand Identity |
Each restaurant develops its own personality. |
Create a recognizable dining experience that customers associate with the brand. |
| Long-Term Maintenance |
Replace products as needed. |
Specify furniture with matching replacement options and long-term availability. |
Design Takeaway
Restaurant brands are built on consistency, not coincidence. Establishing furniture standards early makes it easier to furnish future locations, simplify procurement, and maintain a recognizable customer experience. Restaurant Furniture.net supports growing restaurant groups with commercial furniture collections, custom manufacturing, finish matching, and long-term product availability that help brands expand without sacrificing their identity.
Final Thoughts
Designing a successful fast casual restaurant requires more than selecting attractive furniture or creating an inviting dining room. Every decision, from customer flow and seating layouts to furniture specifications, durable materials, and brand consistency, contributes to a restaurant that operates efficiently while delivering a positive guest experience. When these elements work together, the result is a space that supports daily operations, reflects the brand's identity, and remains adaptable as the business grows.
Commercial furniture is a long-term investment that extends well beyond opening day. Choosing products that combine durability, comfort, and consistent availability helps protect your brand while making future renovations, remodels, and expansion projects easier to manage. Standardized furniture specifications create a stronger foundation for long-term success and simplify growth as your restaurant expands.
Restaurant Furniture.net offers a wide selection of commercial chairs, booths, tables, bar stools, and custom furniture built specifically for the demands of the foodservice industry. With customizable options, dependable product availability, and the ability to support consistent furniture specifications across multiple locations, Restaurant Furniture.net helps restaurants create spaces that perform well today and remain true to their brand as they continue to grow.